
Sold: Jun 17, 2025




Address
9328 Saybrook Drive, North Ridgeville, OH
Price
$ 330,000
Property Attributes
- MLS#5119114
- TypeSingle Family
- Listing Status Closed
- CountyLorain
- CityNorth Ridgeville
- NeighborhoodAndover Place/Waterbury
- Zip44039
- Style
- Year Built2004
- Taxes$ 4913
- Price$ 330,000
- Bedrooms3
- Full Bathrooms2
- Half Bathrooms1
- Sqr Footage1470
- Lot Size0.1414 Acres
Data Source:
MLSNow
Property Description
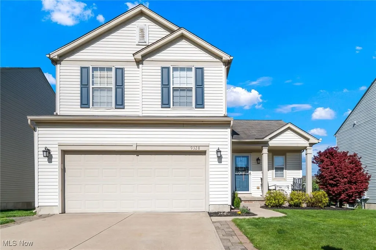
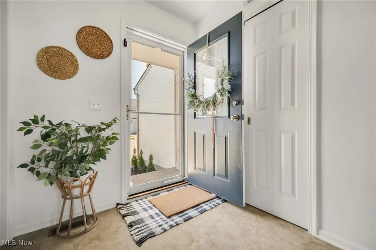
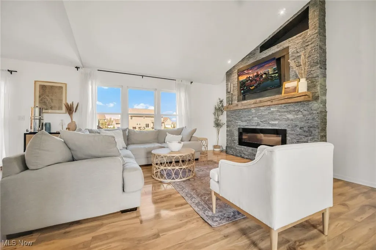
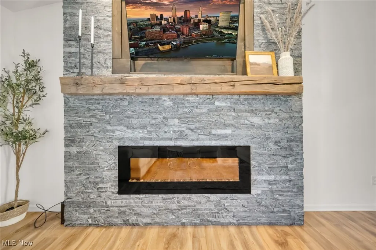
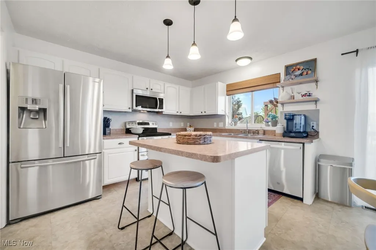
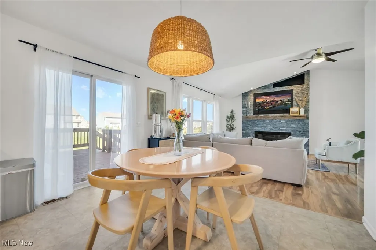
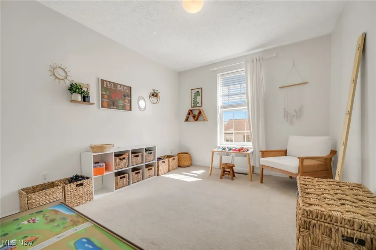
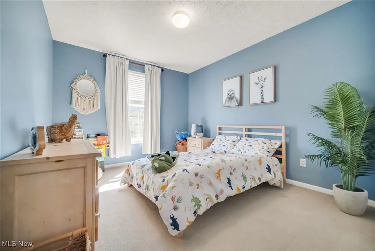
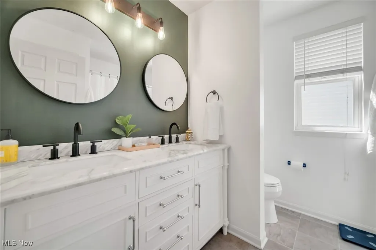
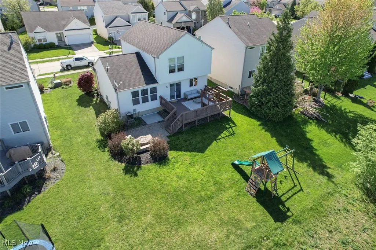
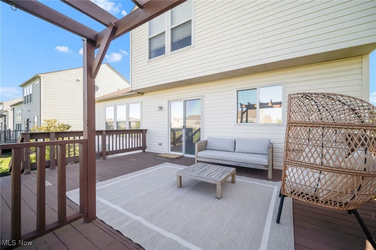
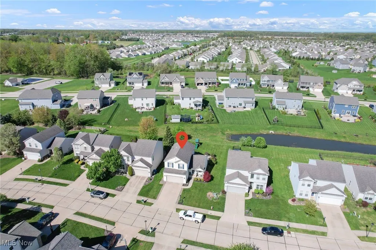
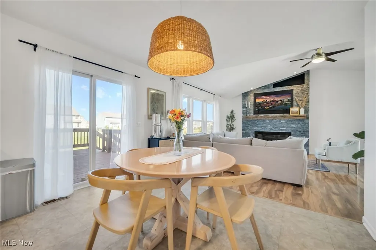
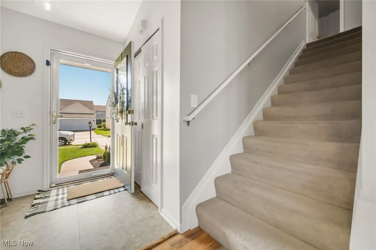
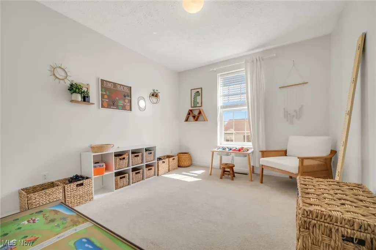
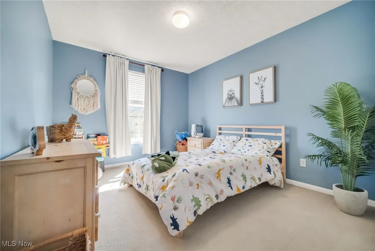
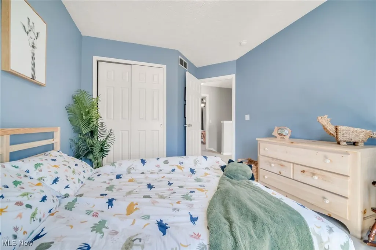
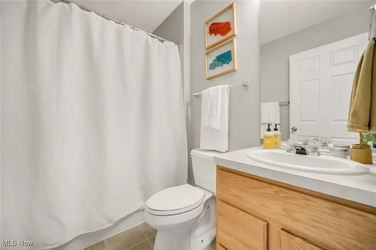
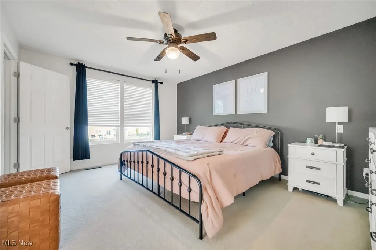
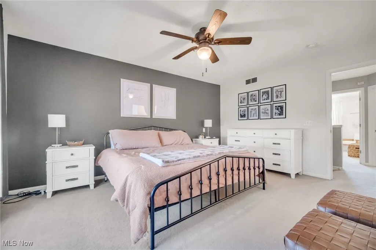
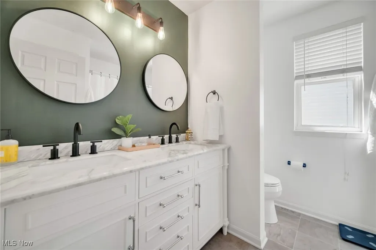
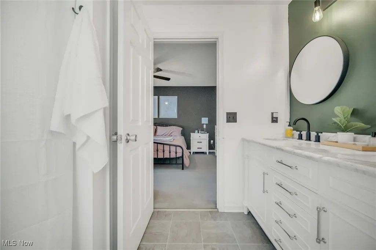
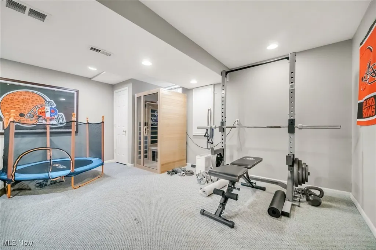
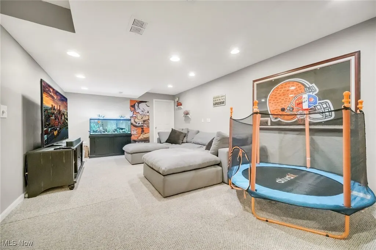
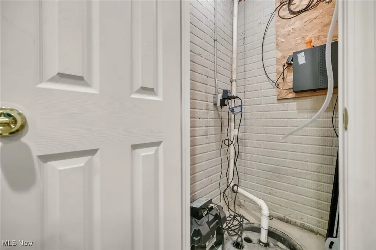
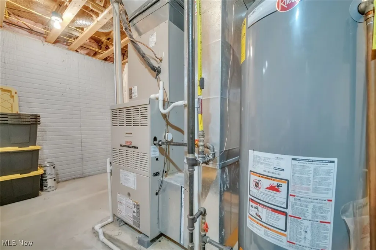
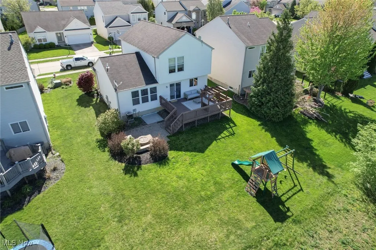
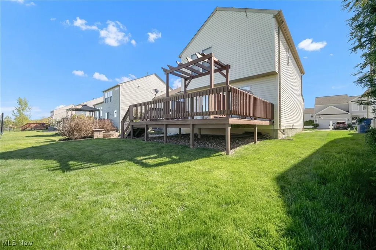
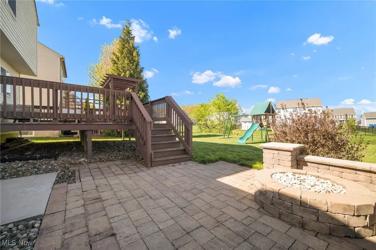
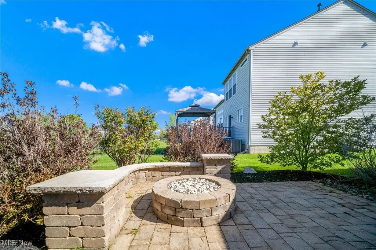
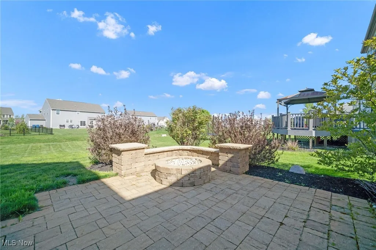
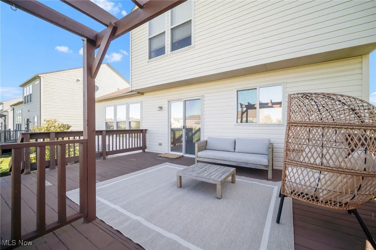
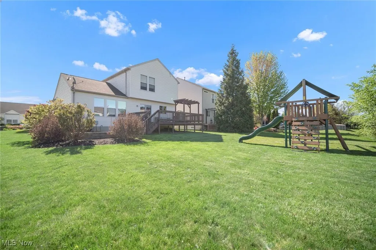
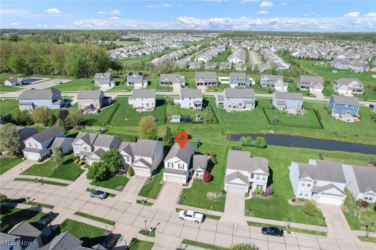
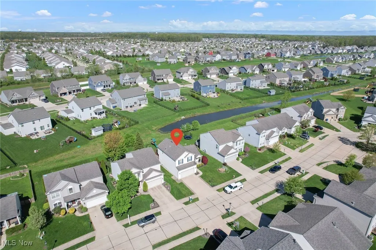
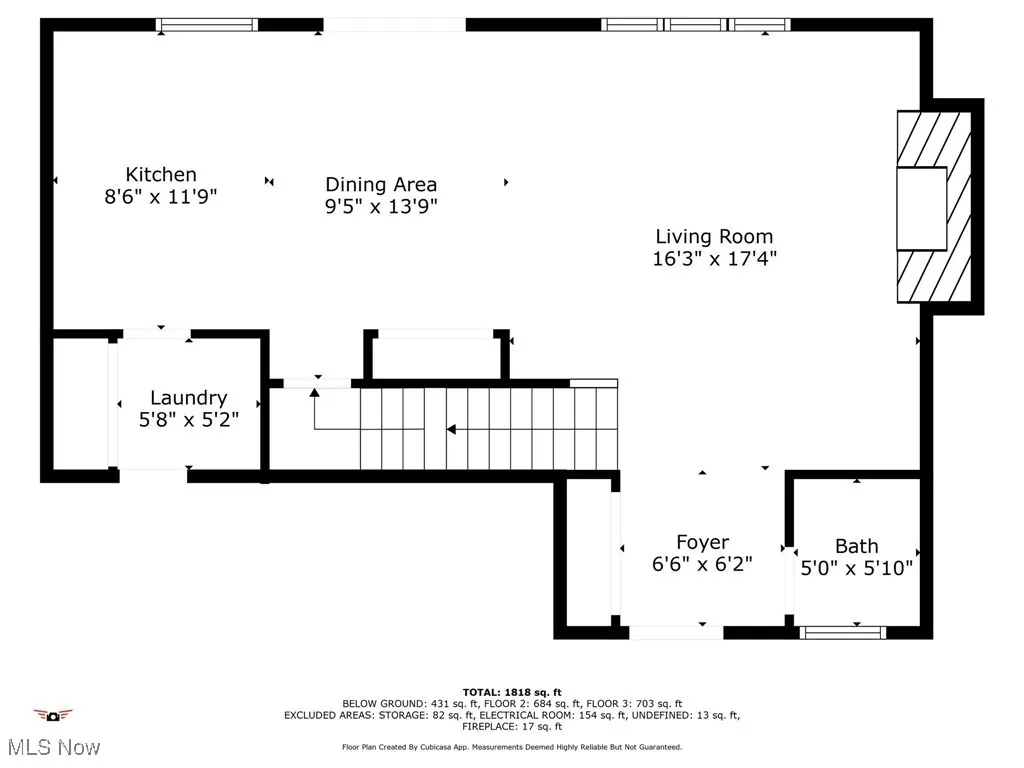
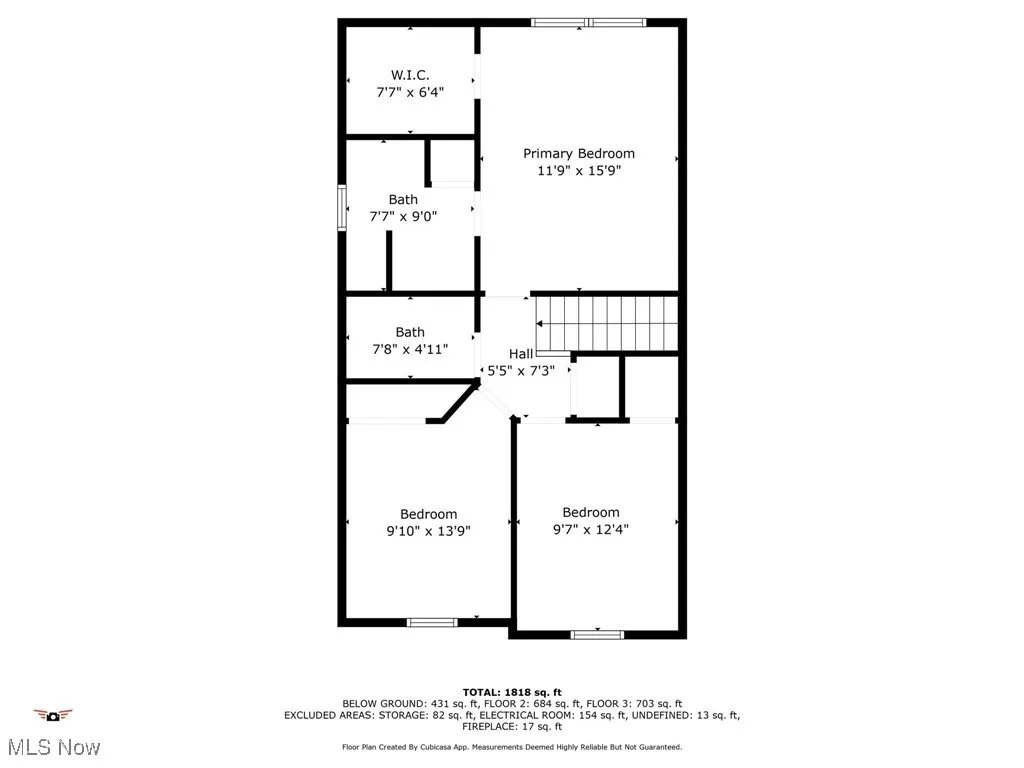
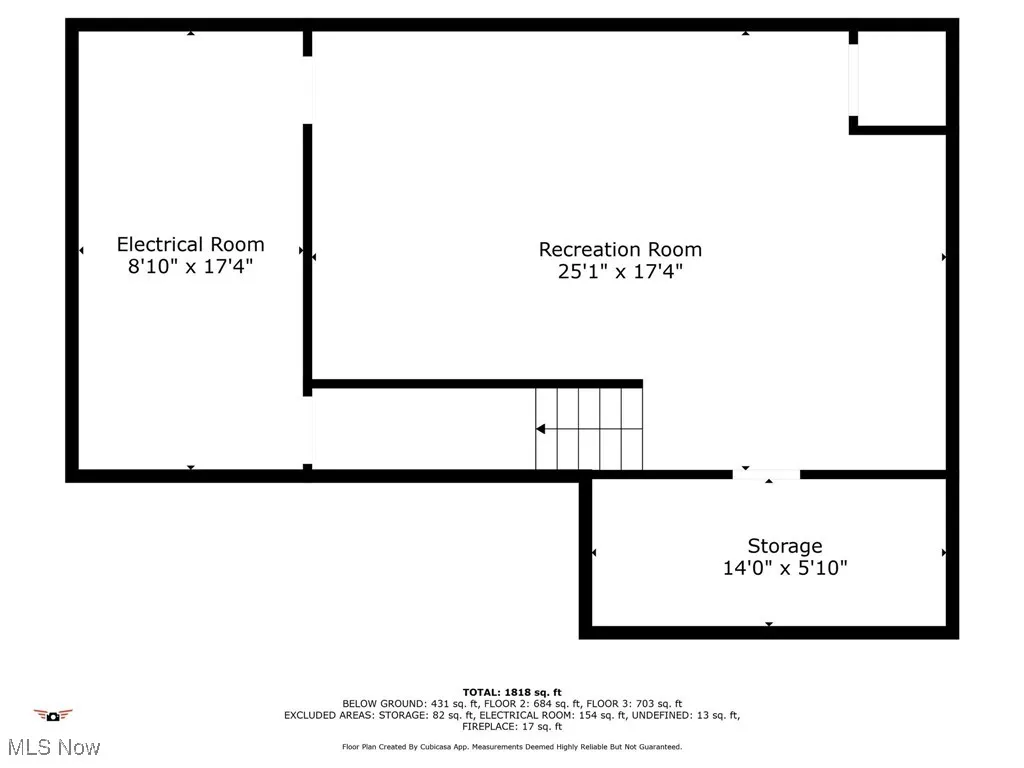
Welcome to 9328 Saybrook Drive, a charming and well-maintained home located in the desirable Waterbury community of North Ridgeville, Ohio. Built in 2004, this spacious 3-bedroom, 2.5-bathroom home offers a blend of comfort and style. Step inside to a welcoming foyer with a convenient powder room, leading into a stunning living room featuring a vaulted ceiling, large windows, and a striking stone accent wall with a built-in fireplace and TV mount. The eat-in kitchen is ideal for everyday living and entertaining, boasting stainless steel appliances, an island, and ample dining space. Just off the two-car garage, you'll find the first-floor laundry room for added convenience. Upstairs, the generously sized primary bedroom includes a walk-in closet and a private en-suite bathroom. The finished basement provides additional living space, an oversized storage closet, and an unfinished utility room perfect for extra storage or a workshop. Outside, enjoy a driveway widened with pavers, a spacious deck, and a custom stone fire pit; perfect for outdoor gatherings. As a resident of Waterbury, you'll also have access to a playground, community clubhouse and pool. This is a home that truly offers it all: space, style, and community amenities.
| Price History | |
|---|---|
| 9/17/2025 | Listed $324,900 |
General Features
| Sewer | Public Sewer |
|---|---|
| Heating | Forced Air,Gas |
| Cooling | Central Air,Ceiling Fan(s) |
| Possession | Negotiable |
| Roof | Asphalt,Fiberglass |
| Appliances | Dryer,Dishwasher,Disposal,Microwave,Range,Refrigerator,Washer |
| HOA Fee | 500 |
| Garage Spaces | 2 |
| Association Fee Includes | Common Area Maintenance,Pool(s),Recreation Facilities |
| Patio/Porch Features | Deck,Patio |
| Architectural Style | Colonial |
| Pool Features | Association,Community |
| Security Features | Carbon Monoxide Detector(s),Smoke Detector(s) |
| Construction Materials | Vinyl Siding |
| Year Built | 2004 |
| View | Neighborhood |
| Stories Count | 2 |
| Township | North Ridgeville |
| Levels | Two |
| Property Subtype | Single Family Residence |
| Tax Year | 2024 |
| Community Features | Clubhouse,Curbs,Playground,Park,Suburban,Sidewalks,Pool |
| Assoc Fee Paid Per | Annually |
| County | Lorain |
| Property Type | Residential |
| HOA | true |
| Attached Garage | true |
| Subdivision Name | Andover Place/Waterbury |
| Facing Direction | West |
| Garage Y/N | true |
| Other Structures | None |
| Total Rooms | 5 |
| Full Baths | 2 |
| Status | Closed |
| Directions | Chestnut Ridge Rd to Victoria lane. Victoria Lane to Bolton Dr. Bolton Dr to Saybrook Dr. |
| ModificationTimestamp | 2025-06-18T14:18:49.030-00:00 |
| City | North Ridgeville |
| Association Name | Waterbury HOA |
| High School District | North Ridgeville CSD - 4711 |
| Lot Size Units | Acres |
| Carport Y/N | false |
| Property Attached Y/N | false |
| Land Lease Y/N | false |
| Tax Annual Amount | 4913.12 |
| Home Warranty Y/N | false |
| Living Area Units | Square Feet |
| Builder Name | Pulte |
| Standard Status | Closed |
| Occupancy Type | Owner |
| Middle/Junior School District | North Ridgeville CSD - 4711 |
| Elementary School District | North Ridgeville CSD - 4711 |
| Year Built Source | Public Records |
| Property Sub Type Additional | Single Family Residence |
| Legal Description | ANDOVER PLACE AT WATERBURY 1 55.07 X 111.86 |
Interior Features
| Interior Amenities | Built-in Features,Ceiling Fan(s),Double Vanity,Entrance Foyer,Eat-in Kitchen,Kitchen Island,Laminate Counters,Open Floorplan,Pantry,Vaulted Ceiling(s),Walk-In Closet(s) |
|---|---|
| Basement | Full,Partially Finished,Sump Pump |
| Total Fireplaces | 1 |
| Fireplace Features | Decorative,Electric,Living Room |
| Total Stories | 2 |
| Basement (Y/N) | true |
| Air Conditioning Y/N | true |
| Heating Y/N | true |
| Window Features | Double Pane Windows |
| Fireplace Y/N | true |
| Above Grade Finished Area | 1470 |
| Half Baths | 1 |
| Laundry Features | Washer Hookup,Electric Dryer Hookup,In Hall,Main Level |
| Total Bedrooms | 3 |
| Below Grade Finished Area | 437 |
| Main Level Bathrooms | 1 |
| Below Grade Finished Area Source | Owner |
| Above Grade Finished Area Source | Public Records |
| Total Baths | 3 |
Exterior Features
| Exterior Amenities | Fire Pit,Private Yard |
|---|---|
| Fencing | None |
| Parking Features | Attached,Concrete,Electricity,Garage Faces Front,Garage,Garage Door Opener,Off Street |
| Lot Features | < 1/2 Acre,Back Yard,Cul-De-Sac,Front Yard,Landscaped,Private,Rectangular Lot,Few Trees |
| Water Source | Public |
| Lot Size Area | 0.1414 |
| Foundation Details | Concrete Perimeter |
| Lot Size Acres | 0.1414 |
| Lot Size Source | Assessor |
| Waterfront Y/N | false |
Amenities
- Foreclosure
- Views
- Short Sale
- New Construction
- Adult 55+
- Lease To Own
- No HOA Fees
- Furnished
- Primary On Main
- Air Conditioning
- Seller Finance
- Green
- Fixer Upper
- Horse
- Golf
- Fireplace
- Deck
- Garage
- Basement
- Pool
Property vs Single Family Average in 44039
Price
Taxes
Year Built

 © MLS Now, INC - Northern Ohio Regional Multiple Listing Service All information deemed reliable but not guaranteed. All properties are subject to prior sale, change or withdrawal. Neither listing broker(s) or information provider(s) shall be responsible for any typographical errors, misinformation, misprints and shall be held totally harmless. Listing(s) information is provided for consumer's personal, non-commercial use and may not be used for any purpose other than to identify prospective
 All information deemed reliable but not guaranteed. All properties are subject to prior sale, change or withdrawal. Neither listing broker(s) or information provider(s) shall be responsible for any typographical errors, misinformation, misprints and shall be held totally harmless. Listing(s) information is provided for consumers personal, non-commercial use and may not be used for any purpose other than to identify prospective properties consumers may be interested in purchasing. Information on this
