
Sold: Sep 23, 2026

Address
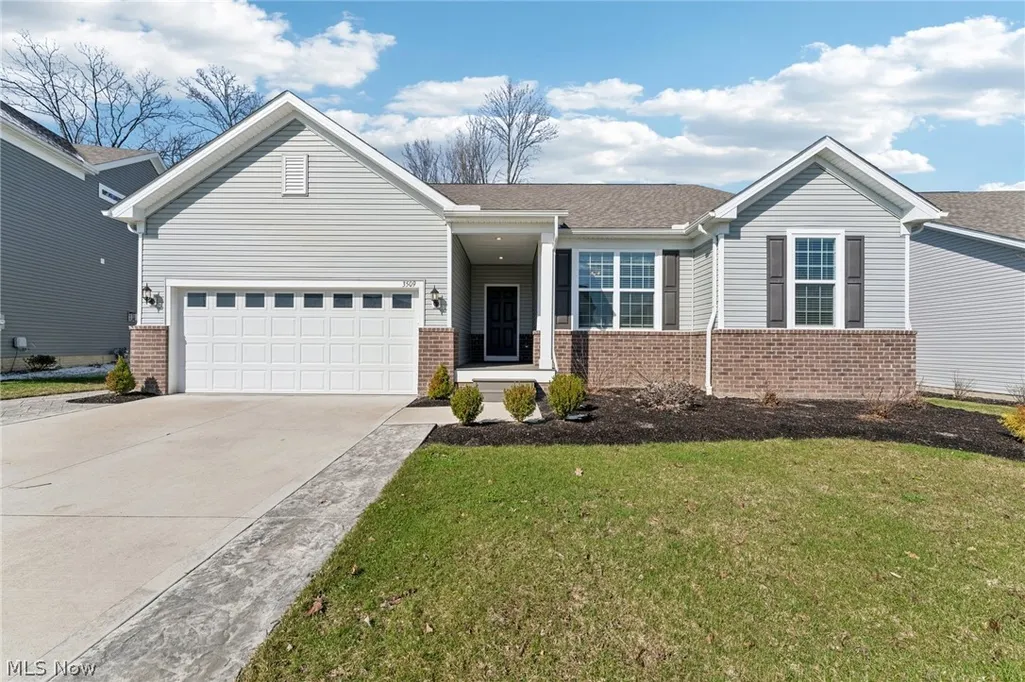
3509 Patterson Circle, Richfield, OH
Price
$ 499,000
Property Attributes
- MLS#5195979
- TypeSingle Family
- Listing Status Closed
- CountySummit
- CityRichfield
- NeighborhoodBriarwood Estates Ph 2
- Zip44286
- Style
- Year Built2023
- Taxes$ 9880
- Price$ 499,000
- Bedrooms3
- Full Bathrooms2
- Half Bathrooms1
- Sqr Footage2300
- Lot Size0.2347 Acres
Data Source:
MLSNow
Property Description
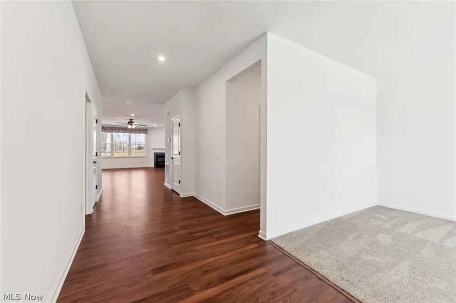
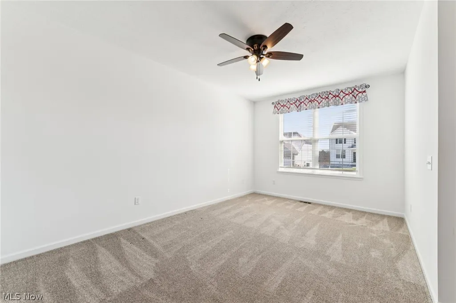
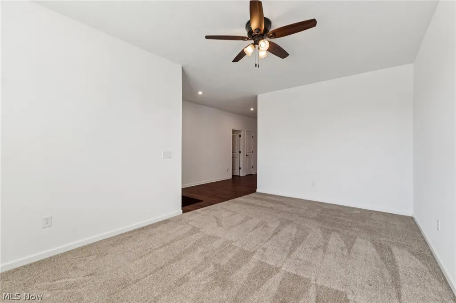
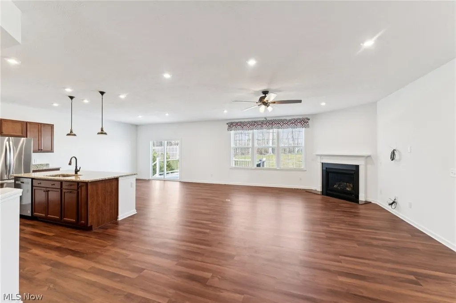
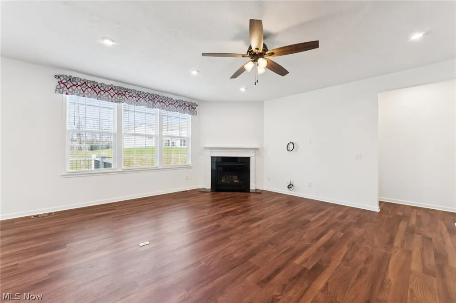
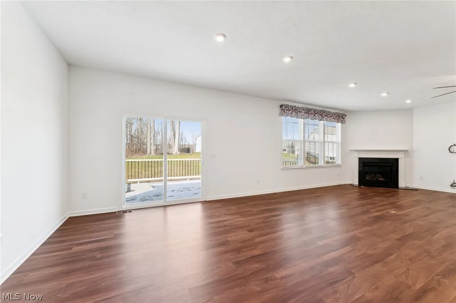
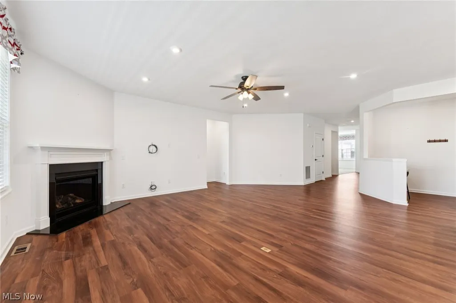
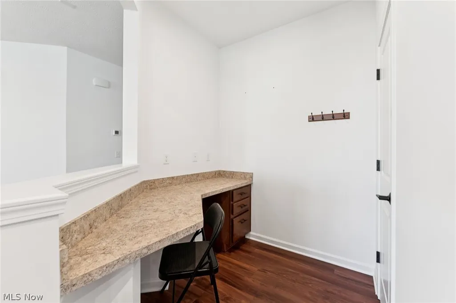
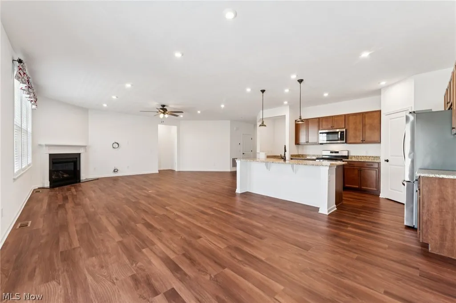
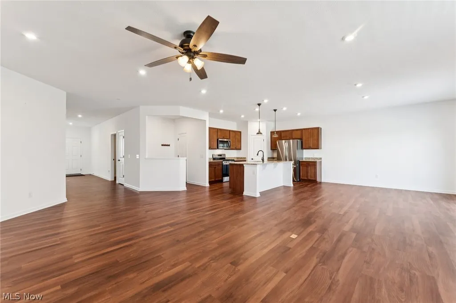
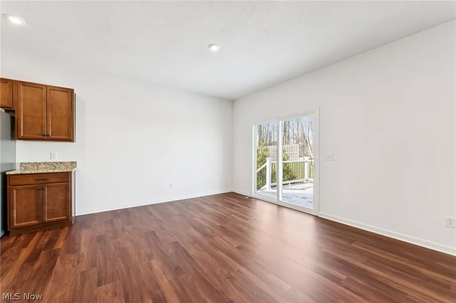
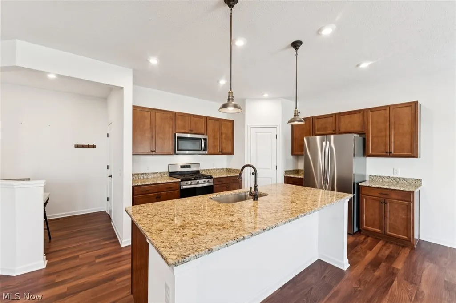
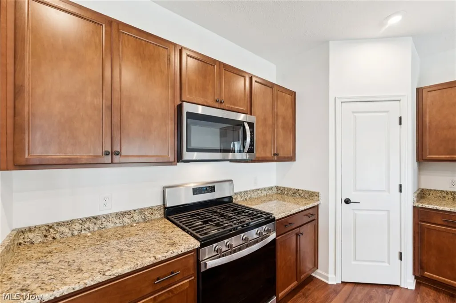
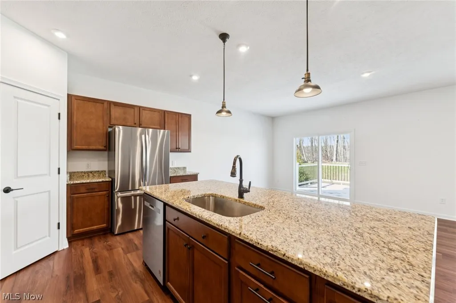
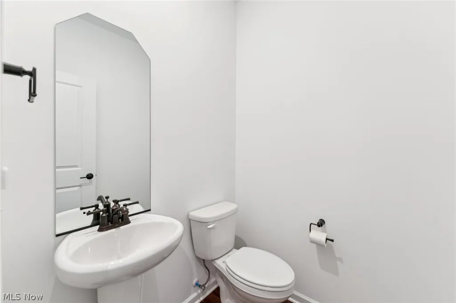
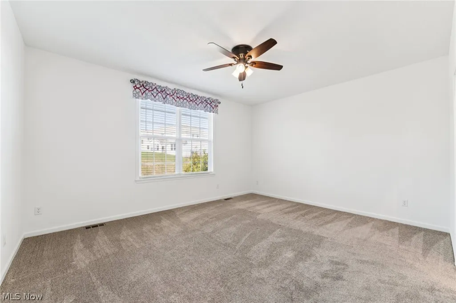
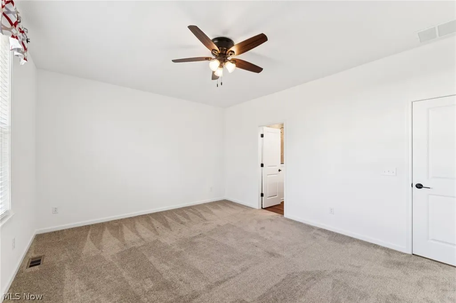
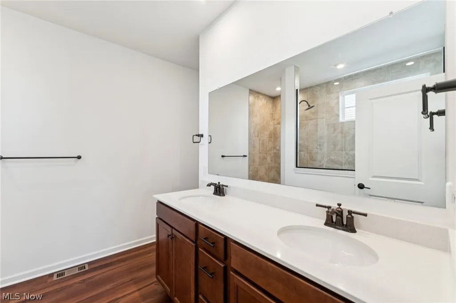
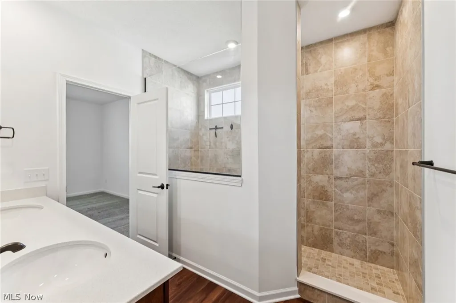
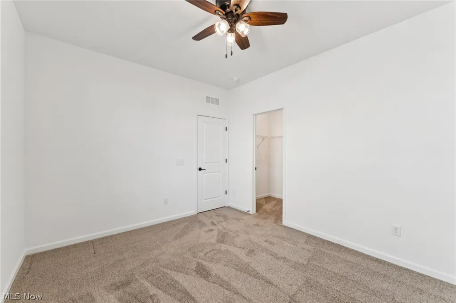
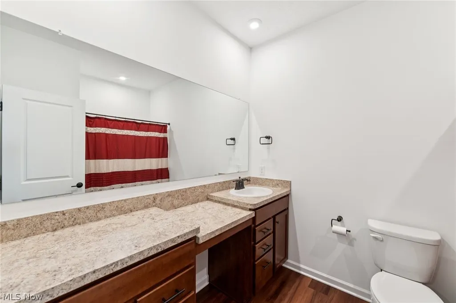
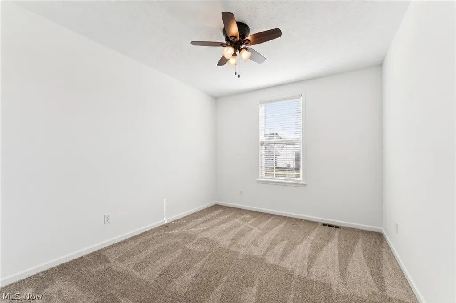
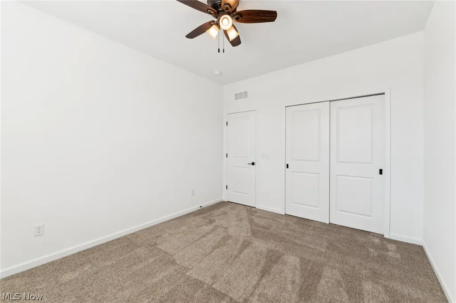
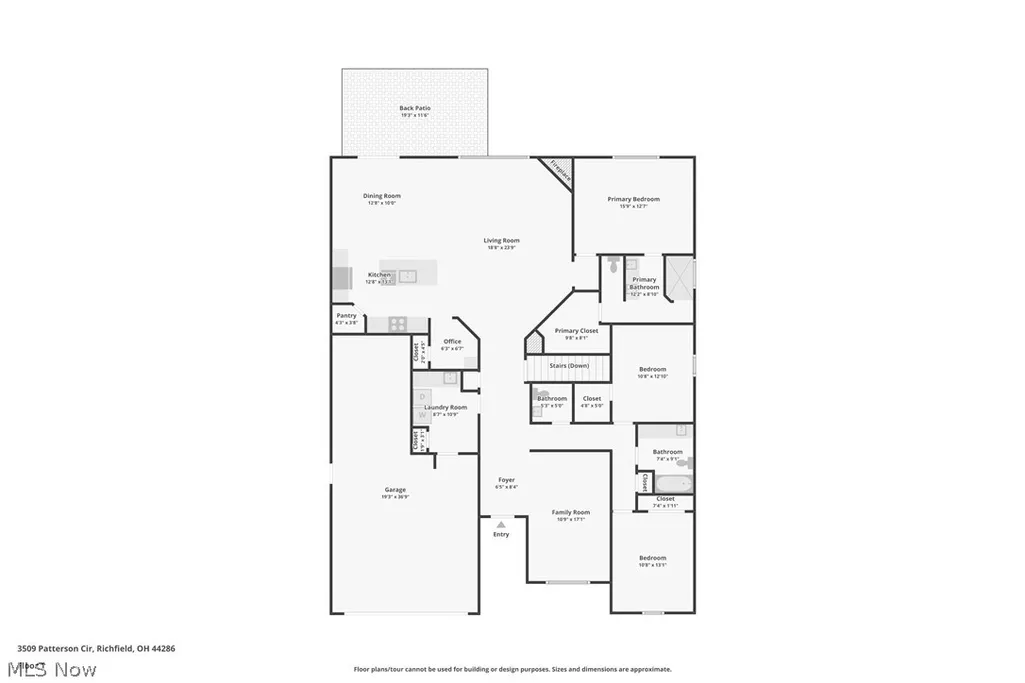
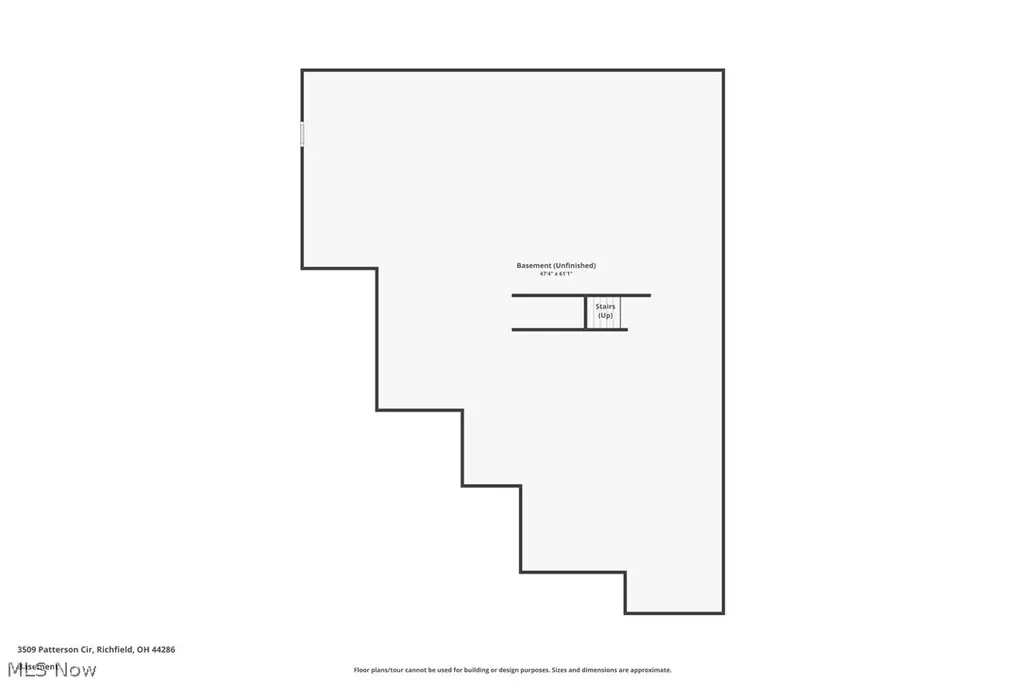
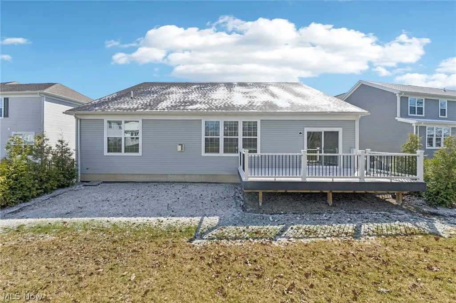
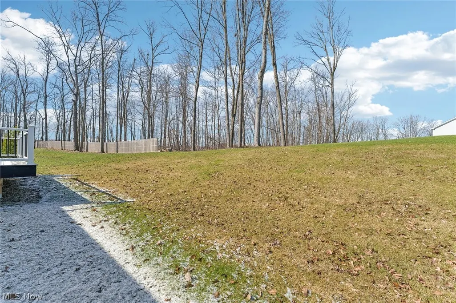
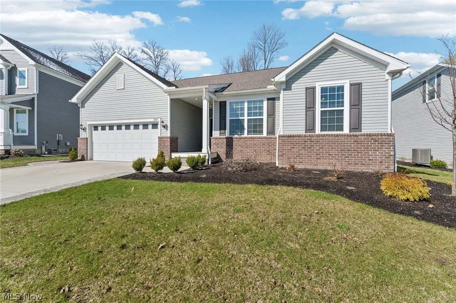
Welcome to 3509 Patterson Circle in the heart of Richfield—where style, comfort, and easy living come together in this rare 3-bedroom ranch that truly stands out from the rest! From the moment you step inside, you’ll notice the soaring ceilings and bright, open feel that make this home both inviting and impressive. The kitchen is a showstopper—featuring custom cabinetry, sleek stainless steel appliances, granite counter tops and a massive pantry that’s ready to handle everything from weeknight dinners to weekend entertaining. Slide open the door to your composite deck and enjoy a peaceful backyard that’s perfect for morning coffee, summer barbecues, or simply unwinding after a long day.The home’s neutral palette and stylish plank flooring create a modern, move-in-ready vibe throughout. A convenient office nook is located off the kitchen. The primary suite feels like a private getaway, complete with dramatic ceilings, a spa-like en suite with a stunning shower, and an oversized closet you’ll love. Two additional bedrooms are tucked away on the opposite side of the home for added privacy, along with a full bath, while a convenient powder room makes hosting guests a breeze. Then there’s the basement—spanning the entire home and full of potential! Whether you’re dreaming of a home theater, gym, office, extra bedrooms, or all of the above, this space is ready to bring your vision to life. Located just a short stroll from a community playground and minutes from local schools, shopping, and the scenic beauty of Cuyahoga Valley National Park, this home offers the perfect balance of tranquility and convenience. Homes like this don’t come around often—come see it for yourself and fall in love!
| Price History | |
|---|---|
| 3/26/2026 | Listed $634,900 |
| 4/21/2026 | 3$619,000 |
| 4/25/2026 | 3$599,900 |
| 6/15/2026 | 8$549,900 |
| 6/23/2026 | Listed $549,000 |
| 7/16/2026 | 9$499,000 |
General Features
| Sewer | Public Sewer |
|---|---|
| Heating | Forced Air,Gas |
| Cooling | Central Air |
| Possession | Negotiable |
| Roof | Shingle |
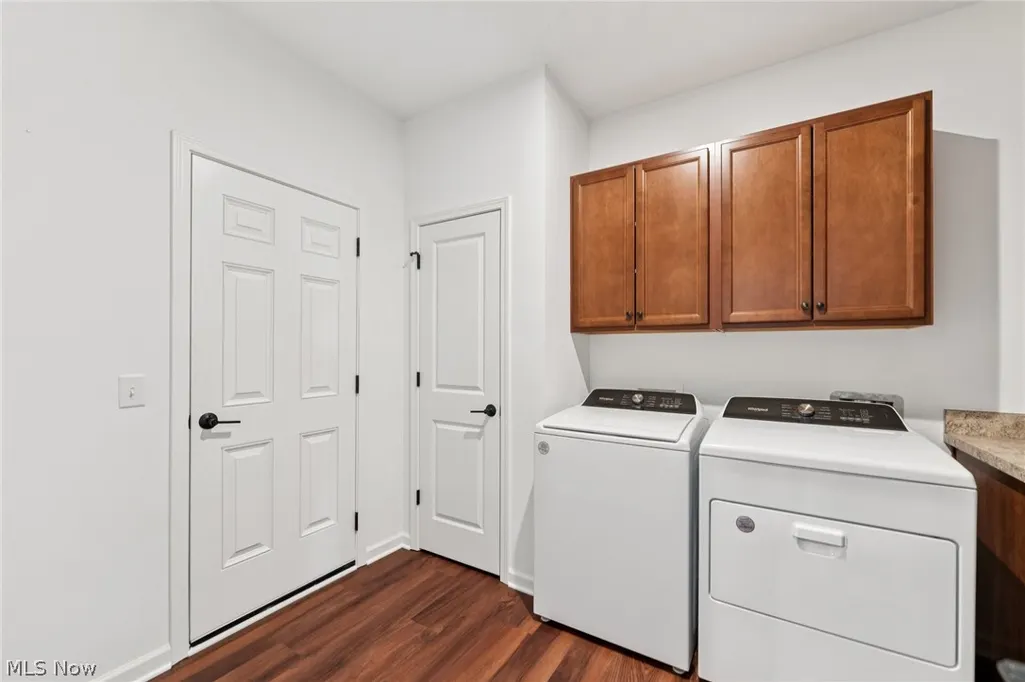
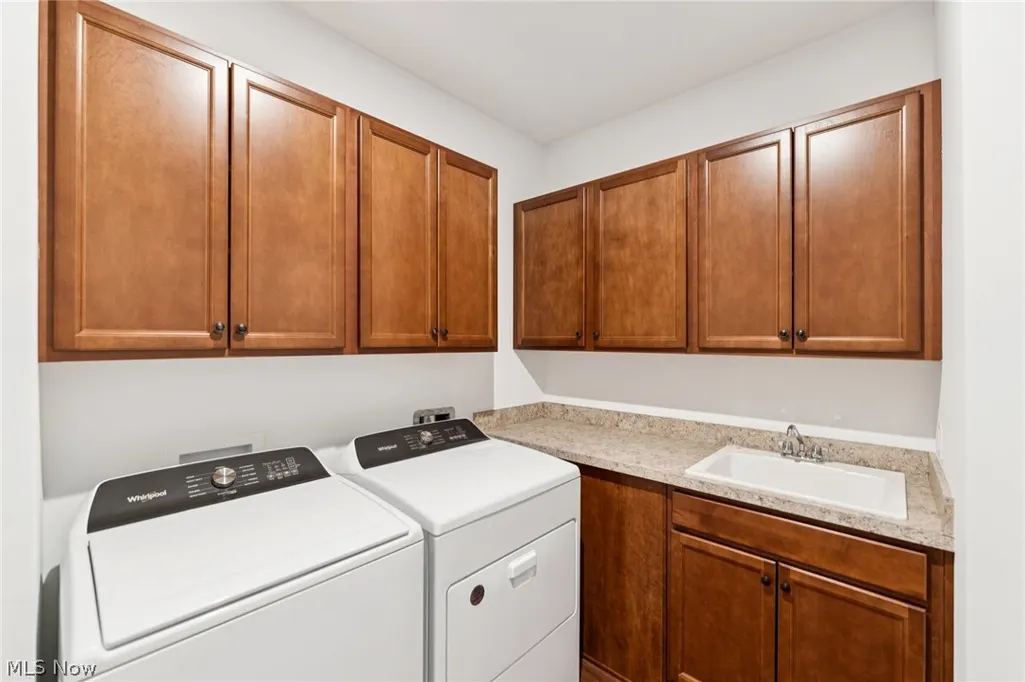
| Appliances | Dryer,Dishwasher,Microwave,Range,Refrigerator,Washer |
| HOA Fee | 725 |
| Garage Spaces | 2 |
| Association Fee Includes | Association Management,Insurance,Reserve Fund |
| Architectural Style | Ranch |
| Construction Materials | Vinyl Siding |
| Year Built | 2023 |
| Stories Count | 1 |
| Township | Richfield Twp |
| Levels | One |
| Property Subtype | Single Family Residence |
| Tax Year | 2025 |
| Assoc Fee Paid Per | Annually |
| County | Summit |
| Property Type | Residential |
| HOA | true |
| Attached Garage | true |
| Subdivision Name | Briarwood Estates Ph 2 |
| Garage Y/N | true |
| Total Rooms | 6 |
| Full Baths | 2 |
| Status | Closed |
| Directions | W Streetsboro Rd to Sawbridge Dr to Crandall Ave to Patterson Ct |
| ModificationTimestamp | 2026-09-23T20:48:04.080-00:00 |
| City | Richfield |
| Association Name | Briarwood Estates HOA |
| High School District | Revere LSD - 7712 |
| Lot Size Units | Acres |
| Carport Y/N | false |
| Land Lease Y/N | false |
| Tax Annual Amount | 9880 |
| Home Warranty Y/N | false |
| Living Area Units | Square Feet |
| Standard Status | Closed |
| Middle/Junior School District | Revere LSD - 7712 |
| Elementary School District | Revere LSD - 7712 |
| Year Built Source | Public Records |
| Virtual Tour | https://www.zillow.com/view-imx/7a531a02-9940-42ed-94e8-2c77262e9621?wl=true&setAttribution=mls&initialViewType=pano |
| Property Sub Type Additional | Single Family Residence |
| PostalCity | RICHFIELD |
| Legal Description | BRIARWOOD ESTATES PHASE 2 LOT 80 ALL RN DOC 56806132 TIF PCL 8400093T |
Interior Features
| Basement | Full,Unfinished |
|---|---|
| Total Fireplaces | 1 |
| Basement (Y/N) | true |
| Air Conditioning Y/N | true |
| Heating Y/N | true |
| Fireplace Y/N | true |
| Above Grade Finished Area | 2300 |
| Half Baths | 1 |
| Laundry Features | Main Level |
| Total Bedrooms | 3 |
| Main Level Bedrooms | 3 |
| Main Level Bathrooms | 3 |
| Above Grade Finished Area Source | Assessor |
| Total Baths | 3 |
Exterior Features
| Parking Features | Attached,Garage |
|---|---|
| Water Source | Public |
| Lot Size Area | 0.2347 |
| Lot Size Acres | 0.2347 |
| Lot Size Source | Assessor |
| Waterfront Y/N | false |
Amenities
- Foreclosure
- Views
- Short Sale
- New Construction
- Adult 55+
- Lease To Own
- No HOA Fees
- Furnished
- Primary On Main
- Air Conditioning
- Seller Finance
- Green
- Fixer Upper
- Horse
- Golf
- Fireplace
- Deck
- Garage
- Basement
- Pool
Property vs Single Family Average in 44286
Price
Taxes
Year Built

 © MLS Now, INC - Northern Ohio Regional Multiple Listing Service All information deemed reliable but not guaranteed. All properties are subject to prior sale, change or withdrawal. Neither listing broker(s) or information provider(s) shall be responsible for any typographical errors, misinformation, misprints and shall be held totally harmless. Listing(s) information is provided for consumer's personal, non-commercial use and may not be used for any purpose other than to identify prospective
 All information deemed reliable but not guaranteed. All properties are subject to prior sale, change or withdrawal. Neither listing broker(s) or information provider(s) shall be responsible for any typographical errors, misinformation, misprints and shall be held totally harmless. Listing(s) information is provided for consumers personal, non-commercial use and may not be used for any purpose other than to identify prospective properties consumers may be interested in purchasing. Information on this
