
Water Views


Address
3114 Vine Court, Cleveland, OH
Price
$ 765,000
Property Attributes
- MLS#5199552
- TypeTownhouse
- Listing Status Active
- CountyCuyahoga
- CityCleveland
- NeighborhoodThe Vine
- Zip44113
- Style
- Year Built2019
- Taxes$ 944
- Price$ 765,000
- Bedrooms3
- Full Bathrooms2
- Half Bathrooms2
- Sqr Footage2400
- Lot Size0.0273 Acres
Data Source:
MLSNow
Property Description
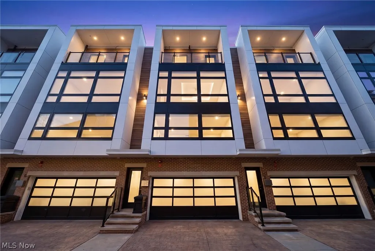
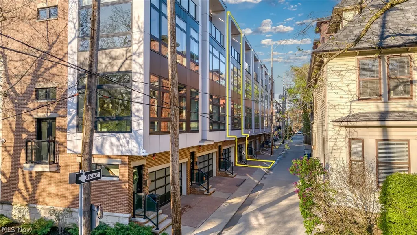
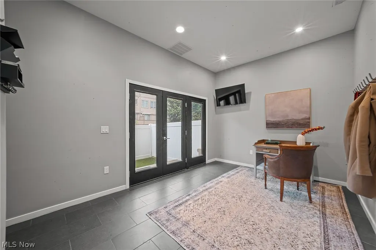
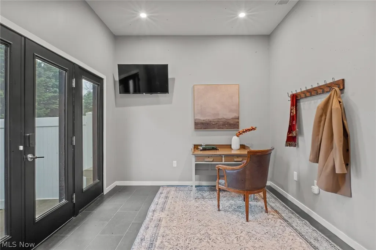
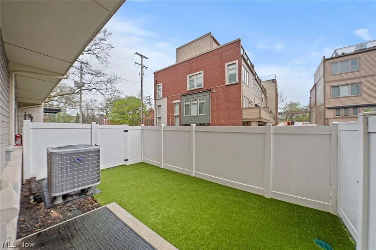
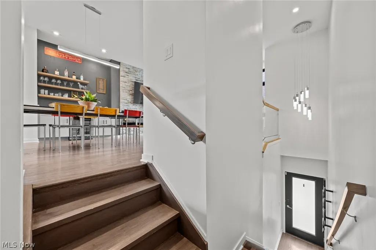
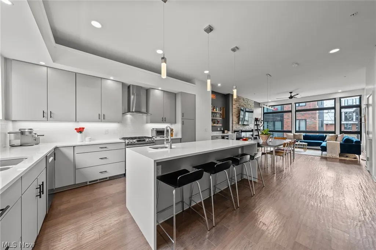
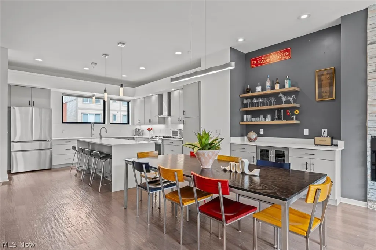
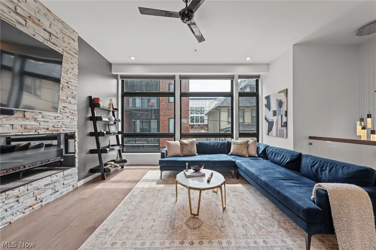
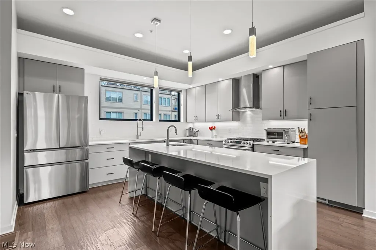
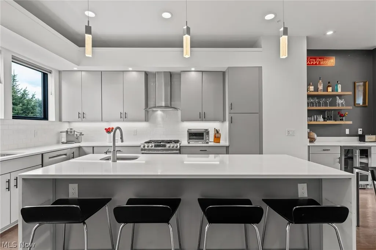
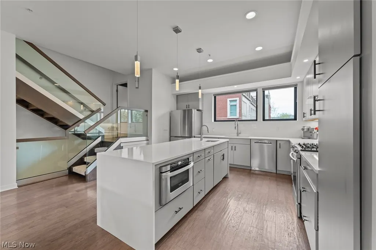
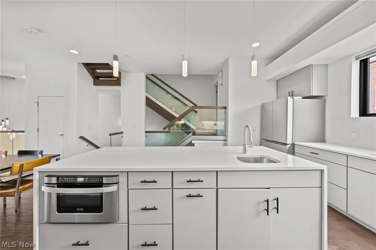
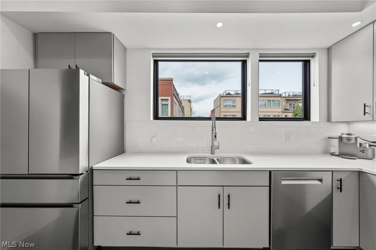
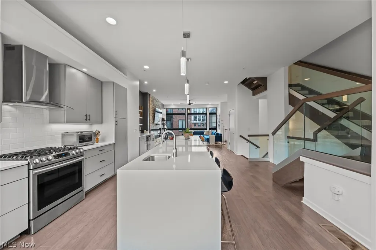
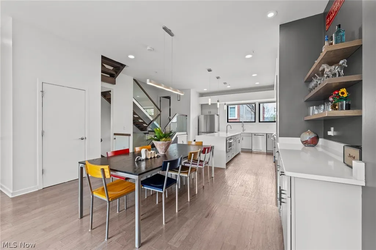
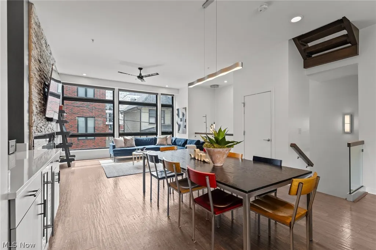
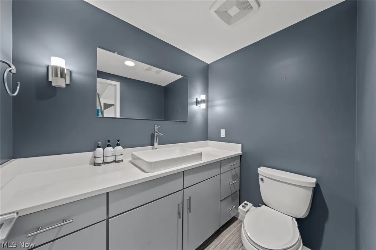
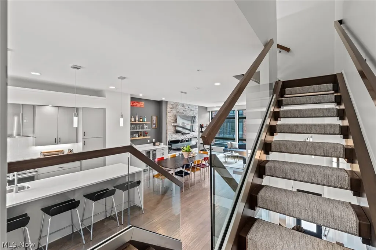
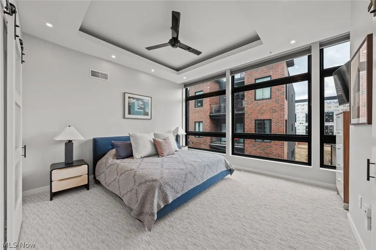
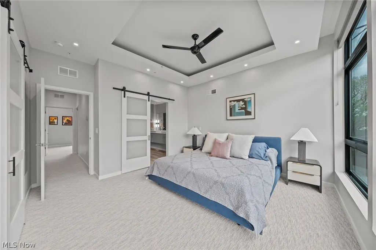
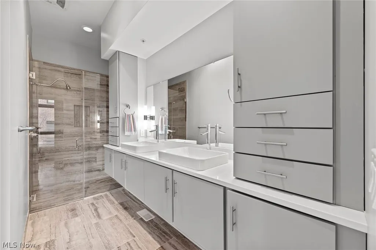
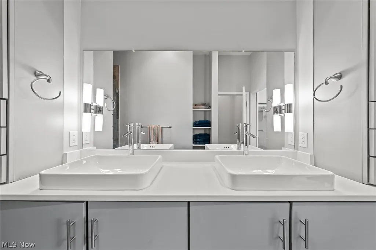
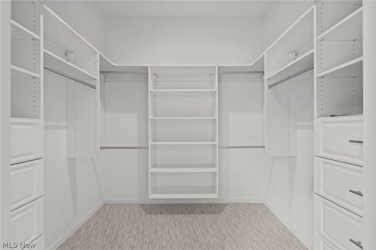
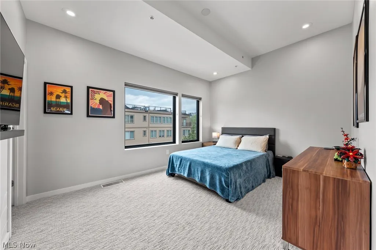
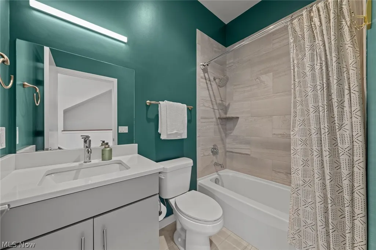
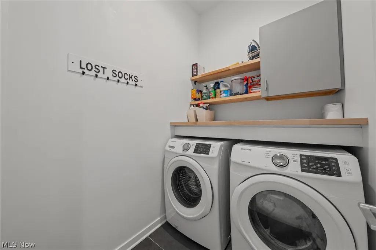
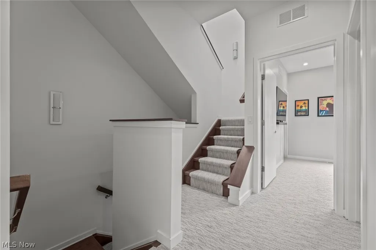
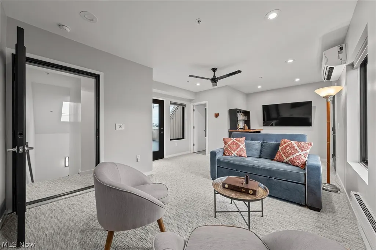
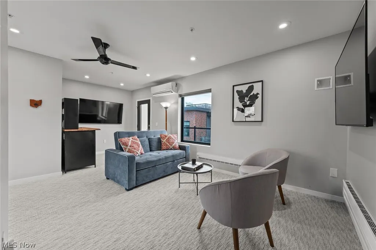
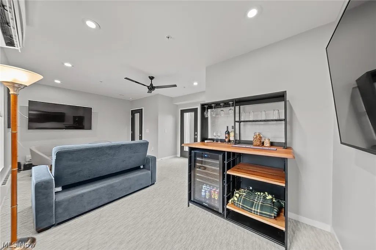
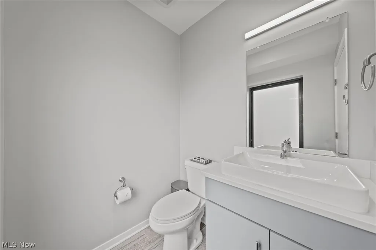
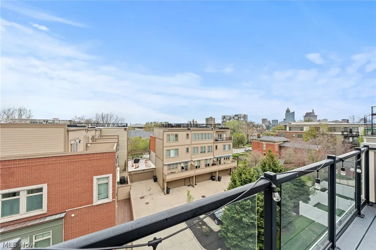
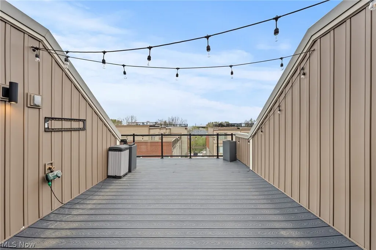
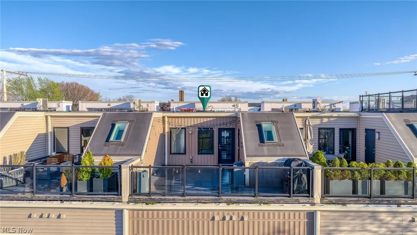
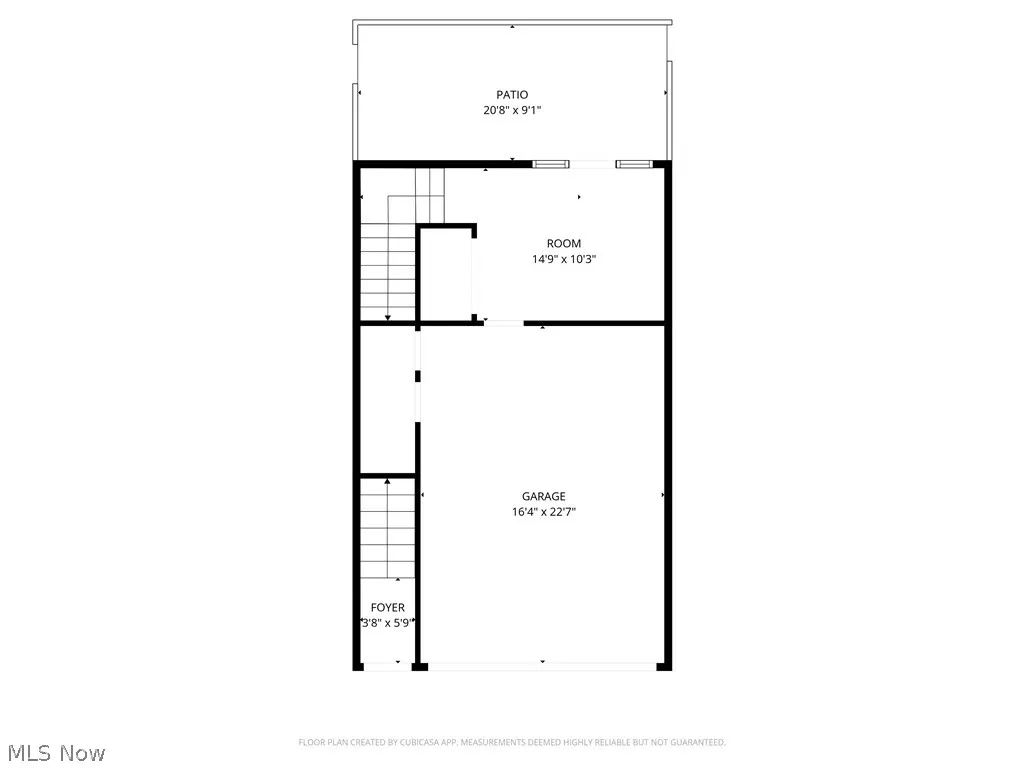
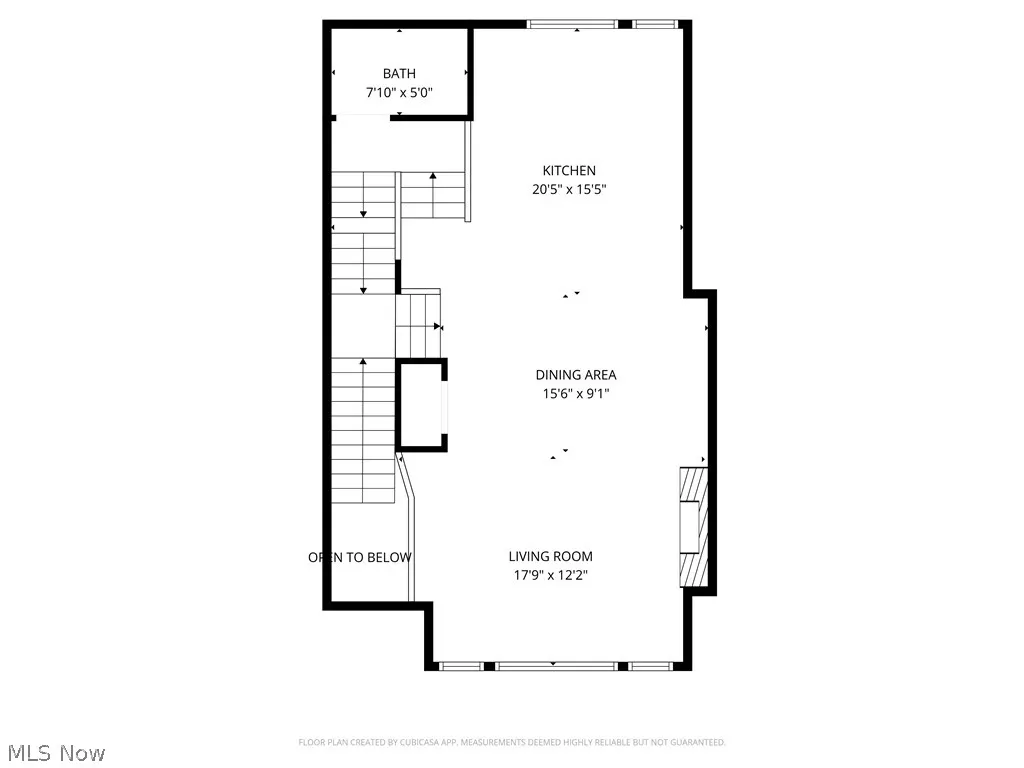
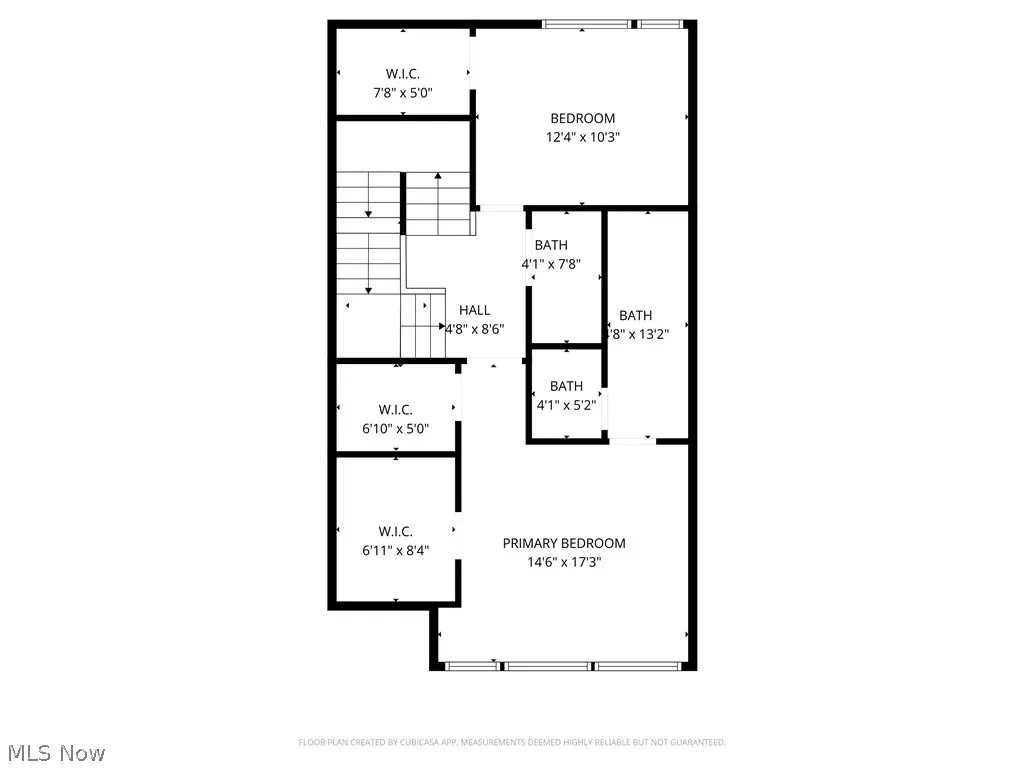
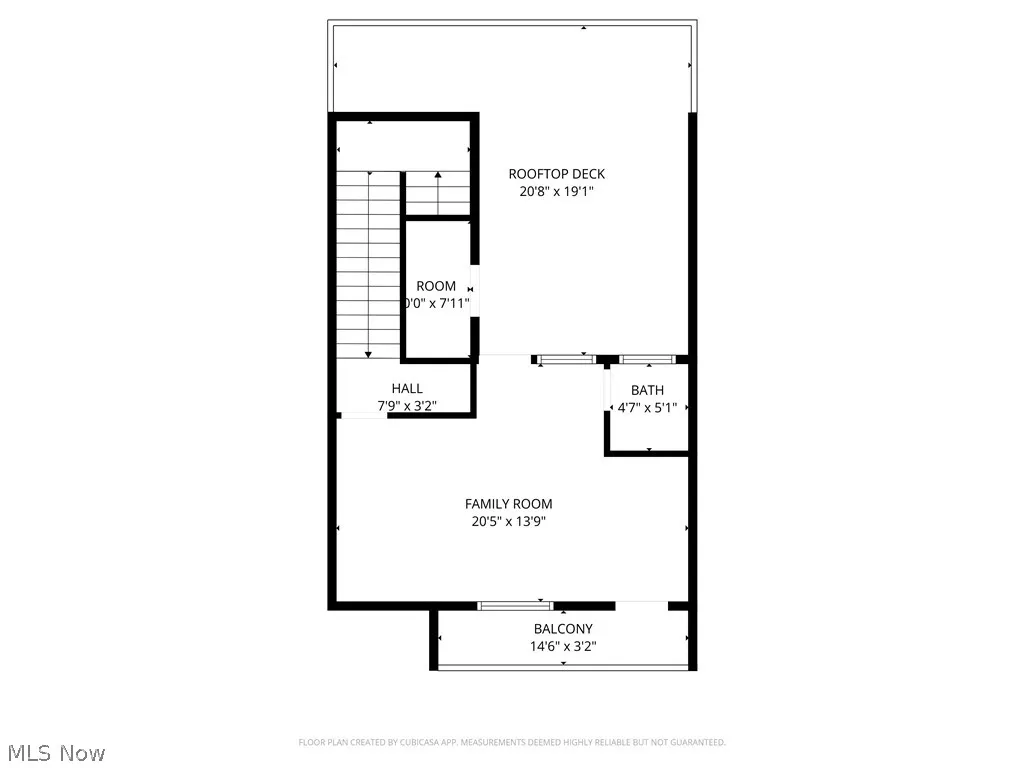
A location and townhome truly second to none! Tax abated through 2034! From the moment you step inside and ascend to the living area, you'll be captivated by a luxurious open-concept floor plan designed for everyday living and elevated entertaining. The sun-drenched living room anchors the space with a stunning stone fireplace and massive windows that bathe the room in natural light. The adjacent dining area features a built-in beverage fridge and custom cabinetry, while the well-appointed kitchen impresses with quartz countertops and premium stainless steel appliances. A convenient half bath is tucked on the stair landing for guests. Head up to the third level where brand new carpet sets the tone for the private quarters. An expansive primary suite is framed by dramatic floor-to-ceiling windows and features a generous walk-in closet and a spa-inspired ensuite bath complete with dual sinks and a beautifully tiled shower. A second full bath with a tiled tub/shower combo and quartz vanity serves the additional bedroom, which offers large windows and a walk-in closet. A dedicated laundry room with a front-loading washer/dryer combo completes this level. On the fourth level - also finished with brand new carpet - a spectacular room awaits, complete with a beverage fridge, a half bath, and access to the breezy rooftop deck. Your personal front-row seat to Cleveland's skyline, Lake Erie, summer fireworks, and the legendary Cleveland Air Show. Sunrises and sunsets have never looked so good. Back at ground level, a versatile bonus room opens to the enclosed backyard and two-car garage - a showstopper featuring a sleek polyaspartic-coated floor and impressive storage system. Step outside to the backyard, where brand new artificial turf offers a low-maintenance outdoor escape. All TVs convey! Move to an area that just keeps getting better every year (Irishtown Bend is next and new restaurants opening all the time!). The most walkable location you can dream up.
| Price History | |
|---|---|
| 4/21/2026 | Listed $765,000 |
General Features
| Sewer | Public Sewer |
|---|---|
| Heating | Forced Air,Gas |
| Cooling | Central Air |
| Possession | Negotiable |
| Roof | Other,Rubber |
| Appliances | Dryer,Dishwasher,Microwave,Range,Refrigerator,Washer |
| HOA Fee | 140 |
| Garage Spaces | 2 |
| Association Fee Includes | Insurance,Maintenance Grounds,Reserve Fund |
| Patio/Porch Features | Deck,Patio |
| Architectural Style | Contemporary |
| Construction Materials | Brick,Other,Stone |
| Year Built | 2019 |
| View | City,Lake |
| Stories Count | 3 |
| Township | Cleveland |
| Levels | Three Or More |
| Property Subtype | Townhouse |
| Tax Year | 2025 |
| Community Features | Public Transportation |
| Accessibility | None |
| Assoc Fee Paid Per | Monthly |
| County | Cuyahoga |
| Property Type | Residential |
| HOA | true |
| Attached Garage | true |
| Subdivision Name | The Vine |
| Facing Direction | South |
| Garage Y/N | true |
| Total Rooms | 7 |
| Full Baths | 2 |
| Status | Active |
| Directions | Ohio City- corner of West 32nd & Vine (Alley just south of Clinton Ave.) |
| ModificationTimestamp | 2026-05-06T14:59:26.230-00:00 |
| City | Cleveland |
| Association Name | The Vine |
| High School District | Cleveland Municipal - 1809 |
| Lot Size Units | Acres |
| Carport Y/N | false |
| Property Attached Y/N | true |
| Land Lease Y/N | false |
| Tax Annual Amount | 944 |
| Home Warranty Y/N | false |
| Structure Type | Townhouse |
| Living Area Units | Square Feet |
| Standard Status | Active |
| Middle/Junior School District | Cleveland Municipal - 1809 |
| Elementary School District | Cleveland Municipal - 1809 |
| Year Built Source | Public Records |
| Property Sub Type Additional | Townhouse,Single Family Residence |
| PostalCity | CLEVELAND |
| Legal Description | S/L 4 VOL 324 PAGE 33 FF 22.00 D 54.00 AC 0.027 OL 51 2004 S/R SUBD.. SPLIT FOR CLINTON L L C |
Interior Features
| Total Fireplaces | 1 |
|---|---|
| Basement (Y/N) | false |
| Air Conditioning Y/N | true |
| Heating Y/N | true |
| Fireplace Y/N | true |
| Above Grade Finished Area | 2400 |
| Half Baths | 2 |
| Total Bedrooms | 3 |
| Main Level Bathrooms | 1 |
| Above Grade Finished Area Source | Owner |
| Total Baths | 4 |
Exterior Features
| Fencing | Privacy |
|---|---|
| Parking Features | Attached,Direct Access,Garage,Garage Door Opener,Paved |
| Water Source | Public |
| Lot Size Area | 0.0273 |
| Lot Dimensions | 22 x 46 |
| Lot Size Acres | 0.0273 |
| Lot Size Source | Assessor |
| Waterfront Y/N | false |
Amenities
- Foreclosure
- Views
- Short Sale
- New Construction
- Adult 55+
- Lease To Own
- No HOA Fees
- Furnished
- Pets
- Primary On Main
- Air Conditioning
- Seller Finance
- Green
- Fixer Upper
- Horse
- Golf
- Fireplace
- Deck
- Garage
- Basement
- Pool
Property vs Townhouse Average in 44113
Price
Taxes
Year Built

 © MLS Now, INC - Northern Ohio Regional Multiple Listing Service All information deemed reliable but not guaranteed. All properties are subject to prior sale, change or withdrawal. Neither listing broker(s) or information provider(s) shall be responsible for any typographical errors, misinformation, misprints and shall be held totally harmless. Listing(s) information is provided for consumer's personal, non-commercial use and may not be used for any purpose other than to identify prospective
 All information deemed reliable but not guaranteed. All properties are subject to prior sale, change or withdrawal. Neither listing broker(s) or information provider(s) shall be responsible for any typographical errors, misinformation, misprints and shall be held totally harmless. Listing(s) information is provided for consumers personal, non-commercial use and may not be used for any purpose other than to identify prospective properties consumers may be interested in purchasing. Information on this
