













Address
27242 Emerald Oval S, Olmsted Twp, OH
Price
$ 349,999
Property Attributes
- MLS#5214906
- TypeSingle Family
- Listing Status Pending
- CountyCuyahoga
- CityOlmsted Twp
- NeighborhoodGalway Bay
- Zip44138
- Style
- Year Built2003
- Taxes$ 6102
- Price$ 349,999
- Bedrooms3
- Full Bathrooms3
- Half Bathrooms0
- Sqr Footage2443
- Lot Size0.145 Acres
Data Source:
MLSNow
Property Description
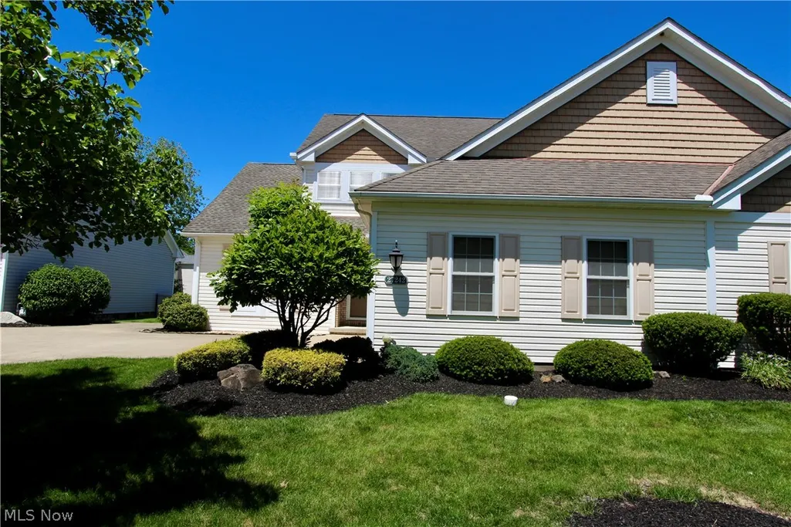
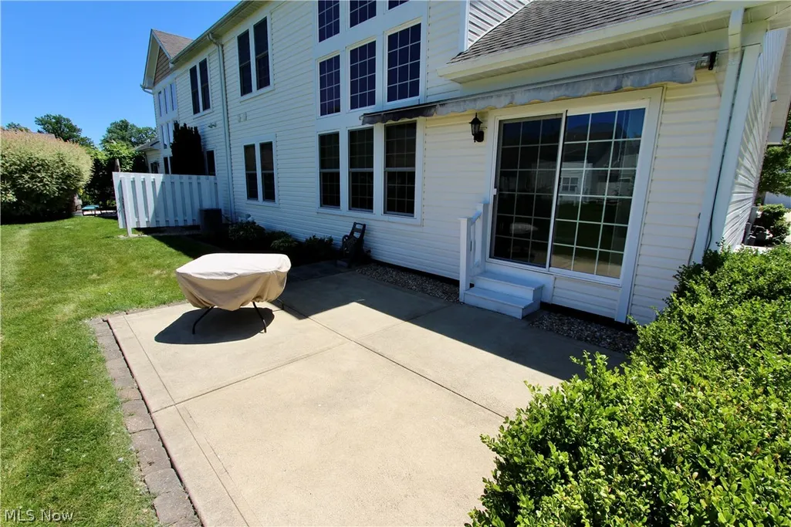
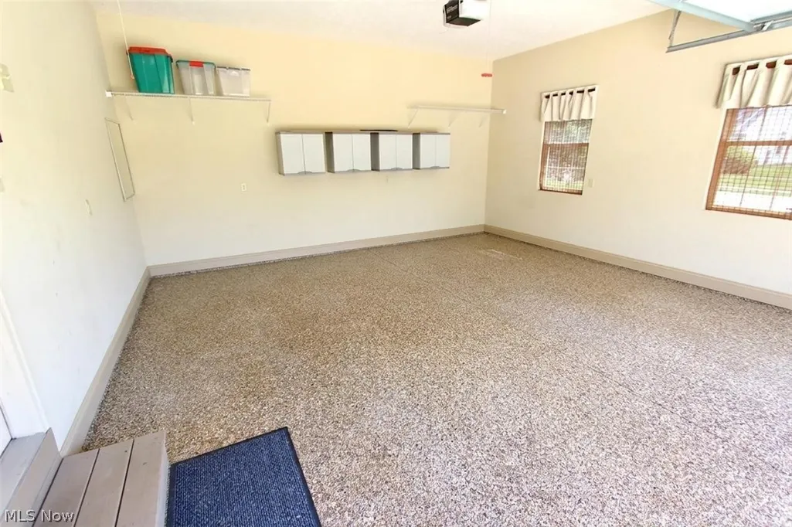
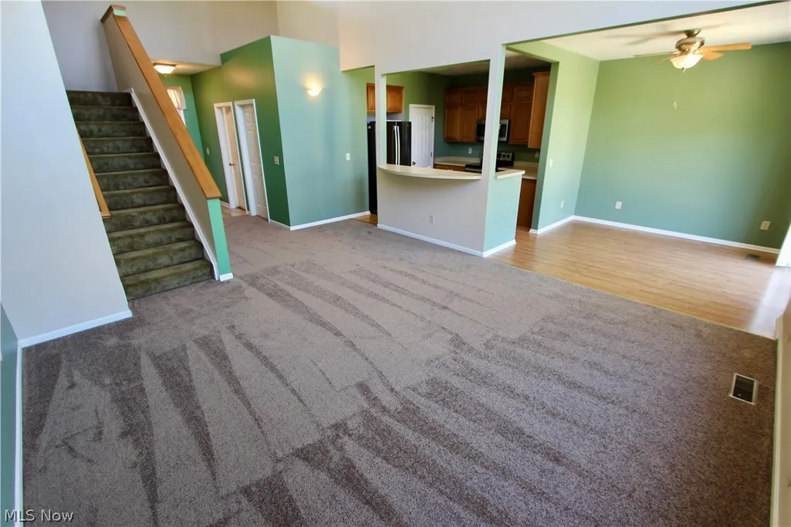
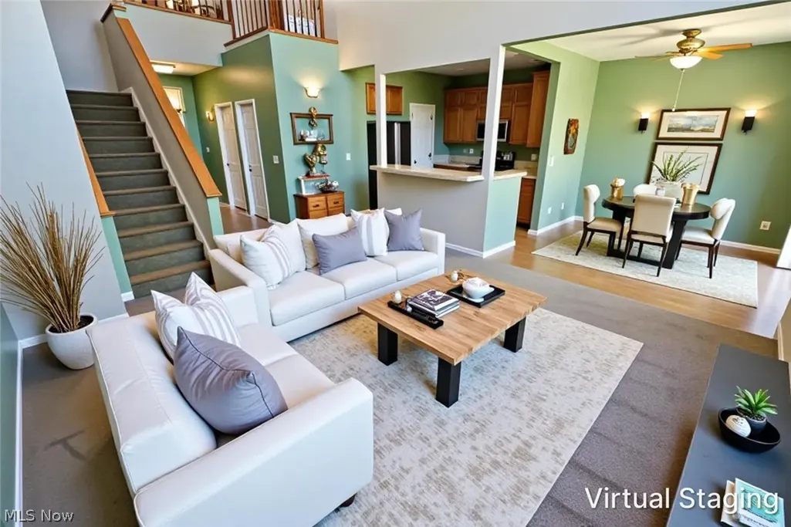
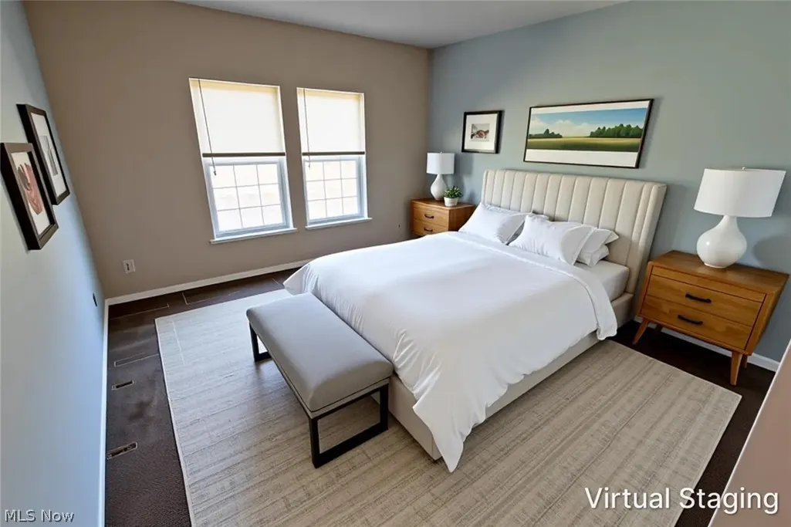
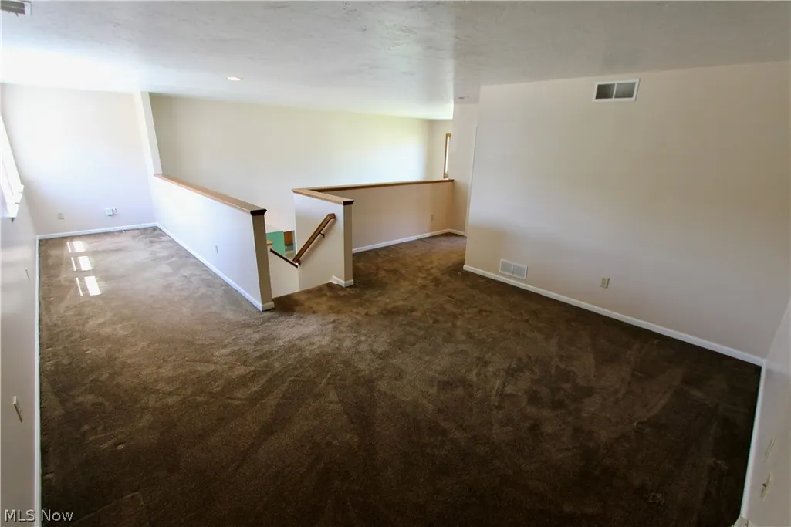
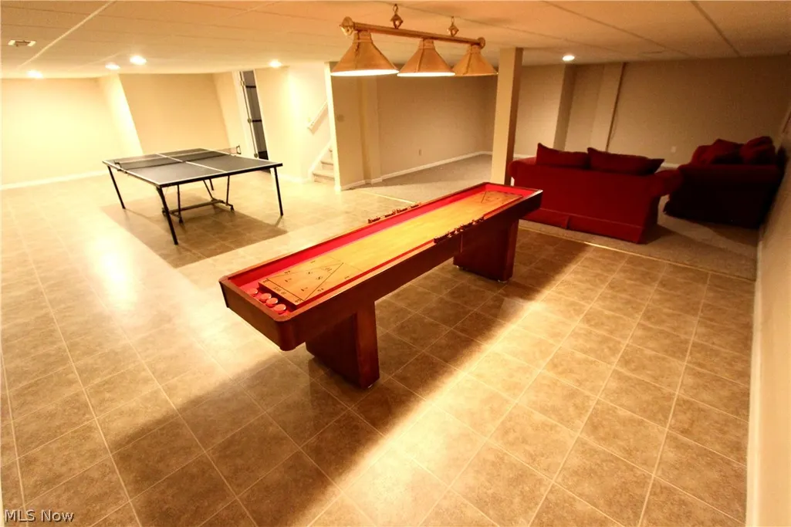
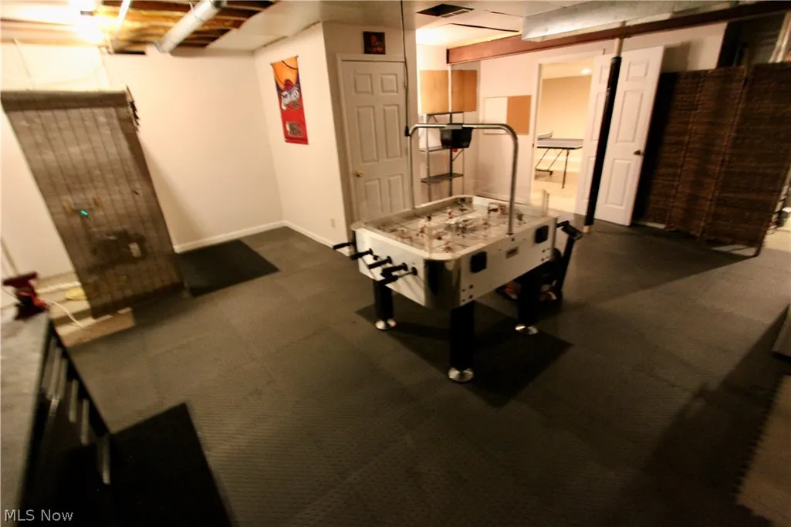
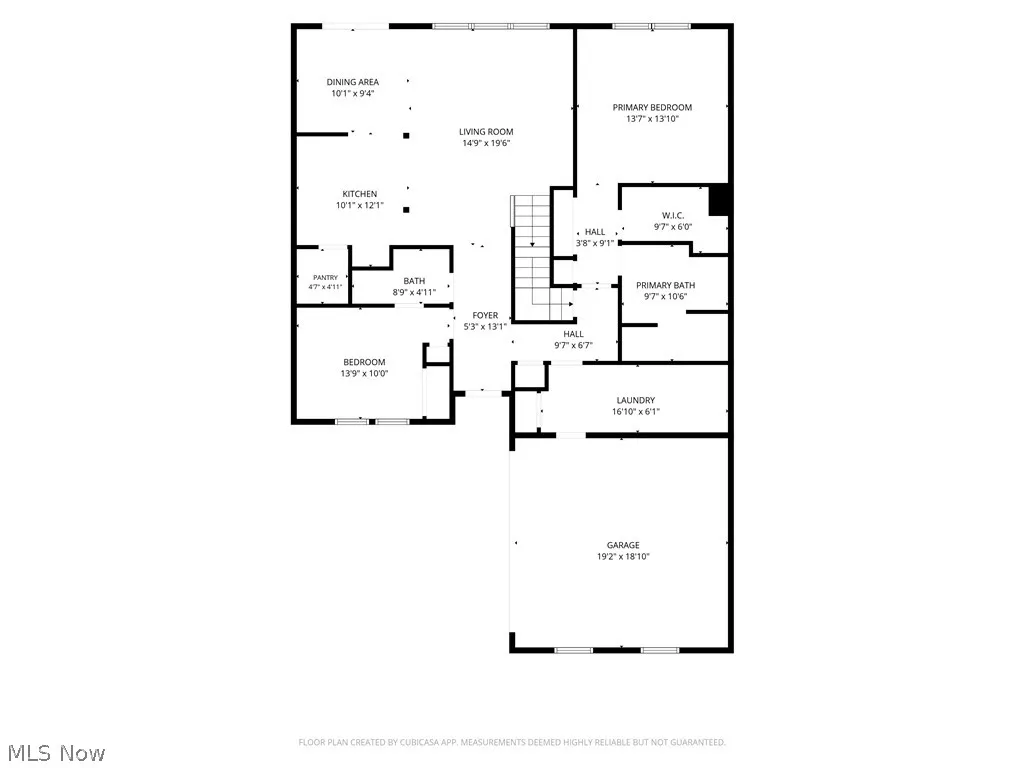
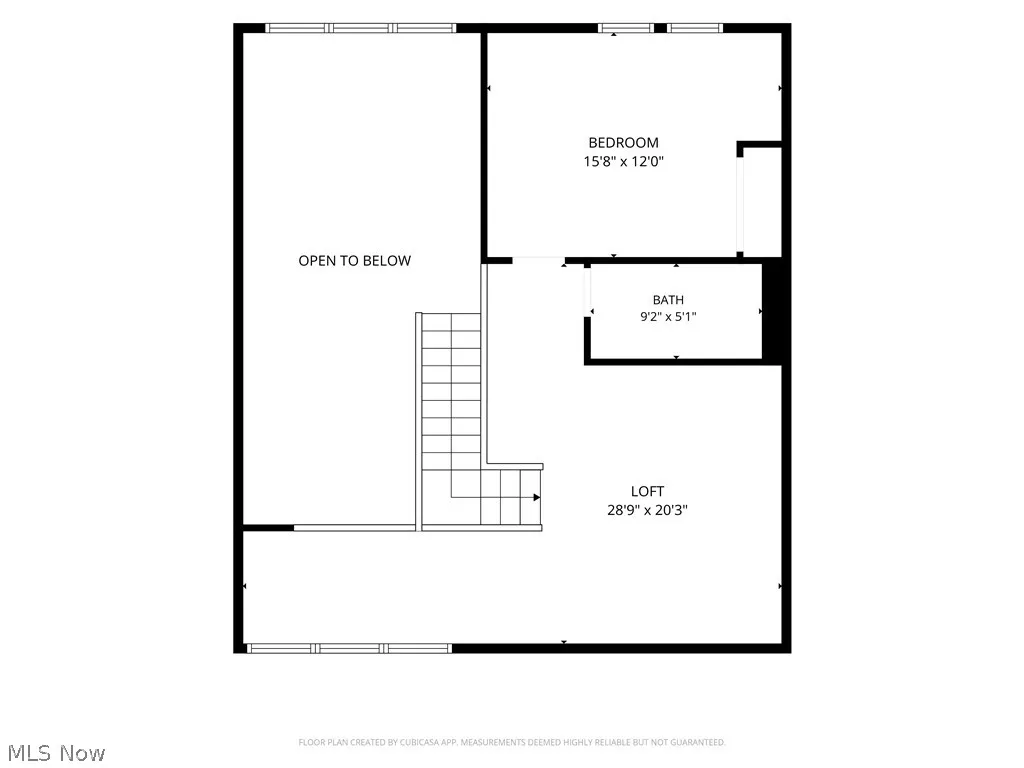
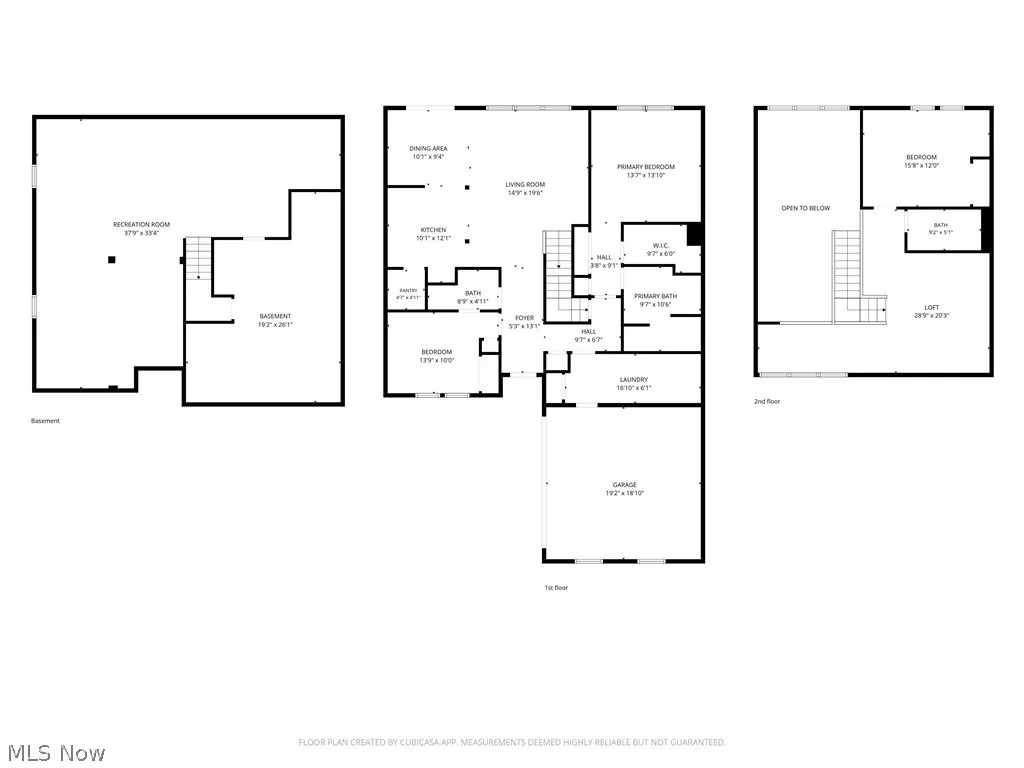
Move-in ready single-family home with 2,443 sq ft of living space (plus nearly 1,000+/- sq ft finished basement). Main level features two bedrooms and two full baths—including a first-floor master suite—an open kitchen, dining area, and a dramatic two-story living room ideal for entertaining. Second floor offers a large bedroom, full bath, and a spacious loft perfect for a home office or secondary lounge. Finished basement provides abundant additional living or storage space, great for holidays and recreation. Enjoy the private patio with retractable awning and a garage finished with nature stone flooring. Well maintained and ready to move in—BRAND NEW ROOF as of 8/26/26. Schedule a showing today.
| Price History | |
|---|---|
| 6/1/2026 | Listed $365,000 |
| 6/24/2026 | 4$349,999 |
General Features
| Sewer | Public Sewer |
|---|---|
| Heating | Forced Air |
| Cooling | Central Air |
| Possession | Delivery Of Deed,Negotiable |
| Roof | Asphalt,Fiberglass |
| Appliances | Dryer,Dishwasher,Microwave,Range,Refrigerator,Washer |
| HOA Fee | 120 |
| Garage Spaces | 2 |
| Association Fee Includes | Maintenance Grounds,Reserve Fund,Snow Removal |
| Architectural Style | Colonial |
| Security Features | Smoke Detector(s) |
| Construction Materials | Vinyl Siding |
| Year Built | 2003 |
| Stories Count | 2 |
| Township | Olmsted Twp |
| Levels | Two |
| Property Subtype | Single Family Residence |
| Tax Year | 2025 |
| Assoc Fee Paid Per | Monthly |
| County | Cuyahoga |
| Property Type | Residential |
| HOA | true |
| Attached Garage | true |
| Subdivision Name | Galway Bay |
| Garage Y/N | true |
| Total Rooms | 6 |
| Full Baths | 3 |
| Status | Pending |
| Directions | Stearns Rd to Schady Rd to S Emerald Oval |
| ModificationTimestamp | 2026-09-20T00:08:28.943-00:00 |
| City | Olmsted Twp |
| Association Name | Galway Bay |
| High School District | Olmsted Falls CSD - 1822 |
| Lot Size Units | Acres |
| Carport Y/N | false |
| Property Attached Y/N | true |
| Land Lease Y/N | false |
| Tax Annual Amount | 6102 |
| Home Warranty Y/N | false |
| Property Condition | Updated/Remodeled |
| Living Area Units | Square Feet |
| Standard Status | Pending |
| Middle/Junior School District | Olmsted Falls CSD - 1822 |
| Elementary School District | Olmsted Falls CSD - 1822 |
| Year Built Source | Public Records |
| Property Sub Type Additional | Single Family Residence |
| PostalCity | OLMSTED FALLS |
| Legal Description | S/L UNIT 33 VOL 323 81-82 FF 50 D 127 .145 AC OL 3 2004 S/R GALWAY BAY SUBDIVISION NO 1 |
Interior Features
| Basement | Full,Finished,Sump Pump |
|---|---|
| Basement (Y/N) | true |
| Air Conditioning Y/N | true |
| Heating Y/N | true |
| Fireplace Y/N | false |
| Above Grade Finished Area | 2443 |
| Total Bedrooms | 3 |
| Below Grade Finished Area | 1000 |
| Main Level Bedrooms | 2 |
| Main Level Bathrooms | 2 |
| Below Grade Finished Area Source | Other |
| Above Grade Finished Area Source | Public Records |
| Total Baths | 3 |
Exterior Features
| Parking Features | Attached,Garage |
|---|---|
| Water Source | Public |
| Lot Size Area | 0.145 |
| Lot Size Acres | 0.145 |
| Lot Size Source | Assessor |
| Waterfront Y/N | false |
Amenities
- Foreclosure
- Views
- Short Sale
- New Construction
- Adult 55+
- Lease To Own
- No HOA Fees
- Furnished
- Primary On Main
- Air Conditioning
- Seller Finance
- Green
- Fixer Upper
- Horse
- Golf
- Fireplace
- Deck
- Garage
- Basement
- Pool
Property vs Single Family Average in 44138
Price
Taxes
Year Built


 All information deemed reliable but not guaranteed. All properties are subject to prior sale, change or withdrawal. Neither listing broker(s) or information provider(s) shall be responsible for any typographical errors, misinformation, misprints and shall be held totally harmless. Listing(s) information is provided for consumers personal, non-commercial use and may not be used for any purpose other than to identify prospective properties consumers may be interested in purchasing. Information on this
