
Sold: Jul 30, 2026 - Views









Address
3110 Vine Court, Cleveland, OH
Price
$ 765,000
Property Attributes
- MLS#5211817
- TypeTownhouse
- Listing Status Closed
- CountyCuyahoga
- CityCleveland
- NeighborhoodThe Vine
- Zip44113
- Style
- Year Built2019
- Taxes$ 944
- Price$ 765,000
- Bedrooms3
- Full Bathrooms2
- Half Bathrooms1
- Sqr Footage2664
- Lot Size0.027 Acres
Data Source:
MLSNow
Property Description
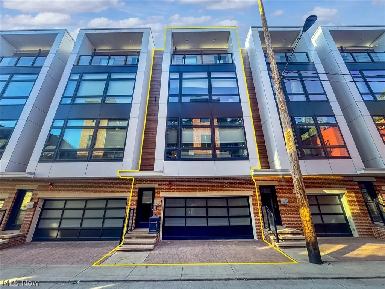
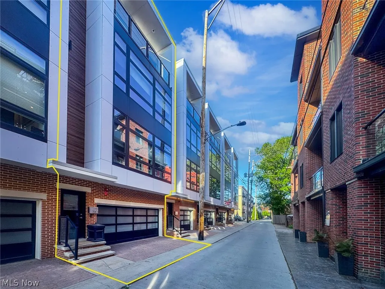
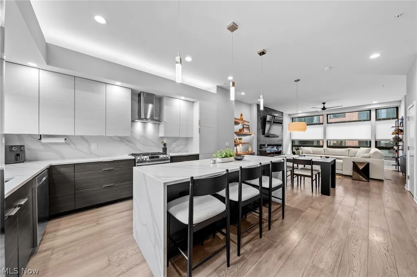
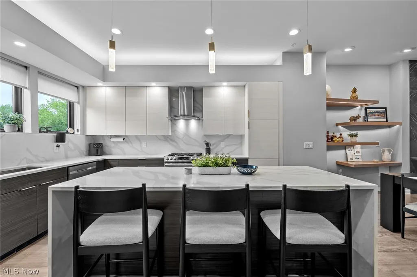
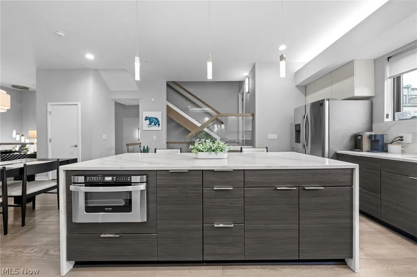
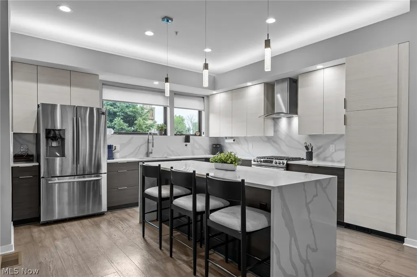
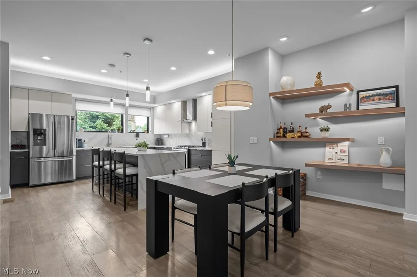
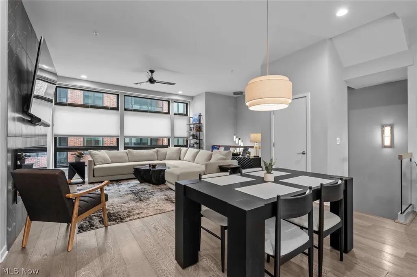
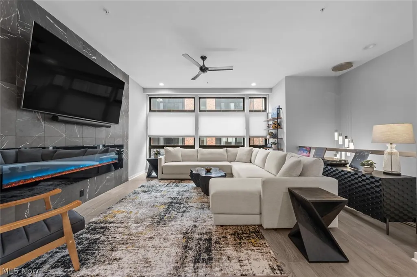
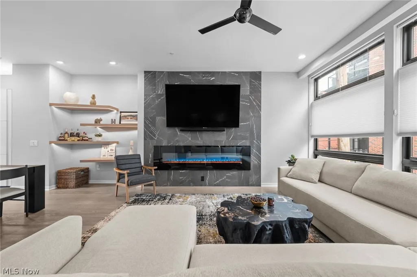
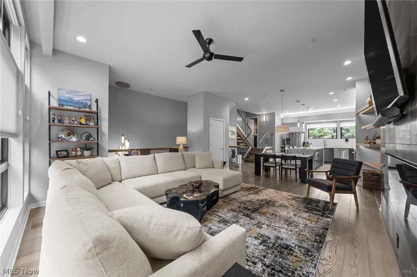
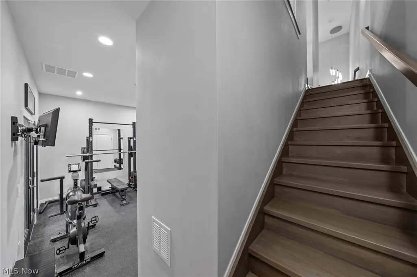
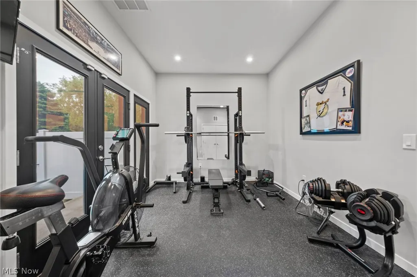
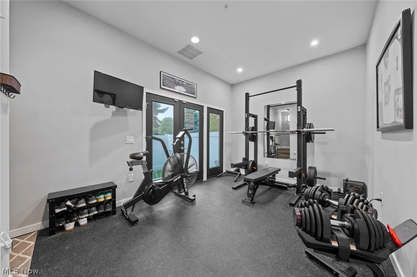
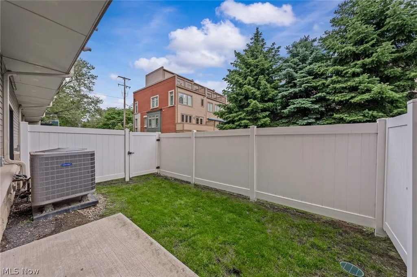
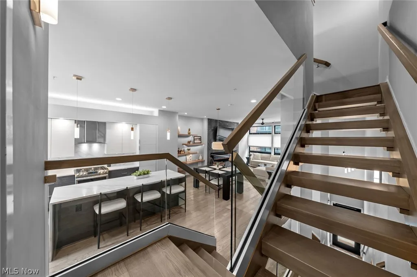
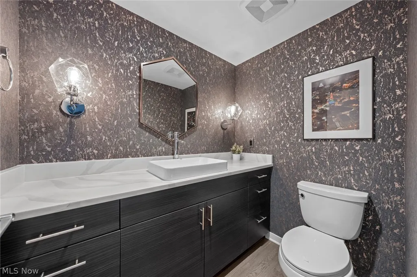
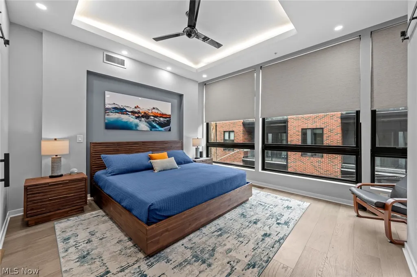
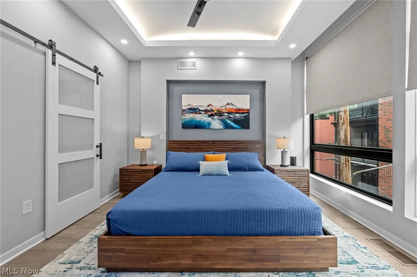
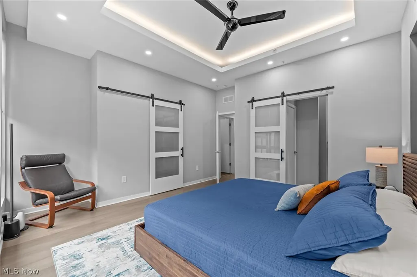
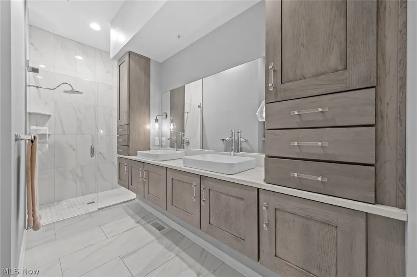
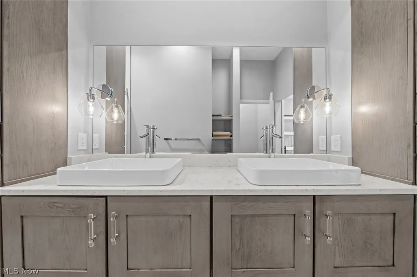
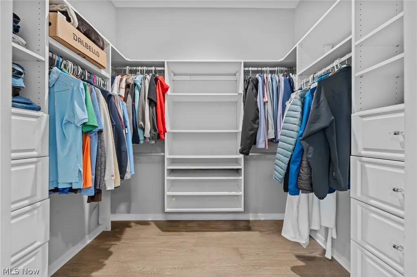
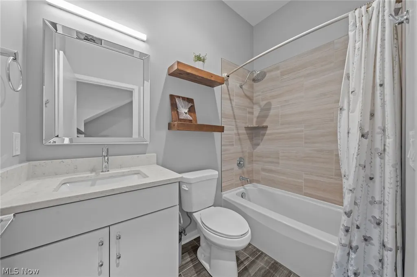
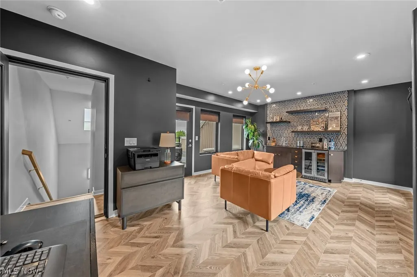
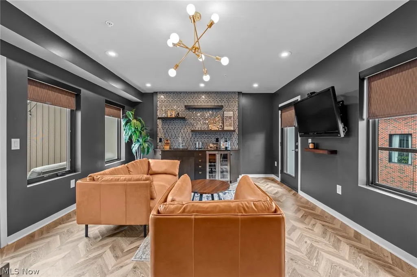
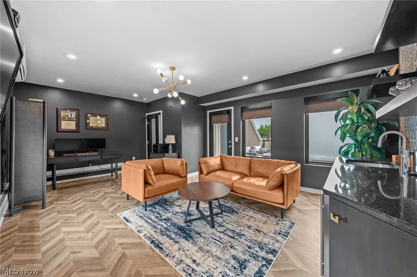
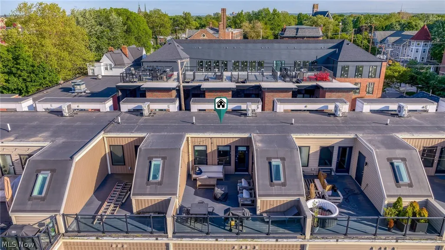
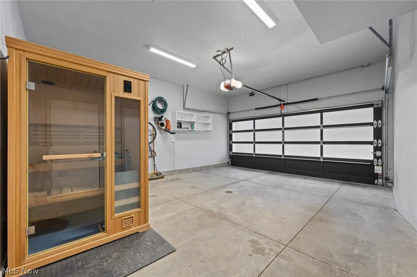
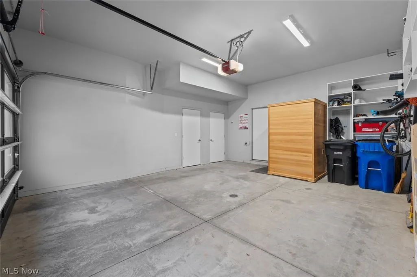
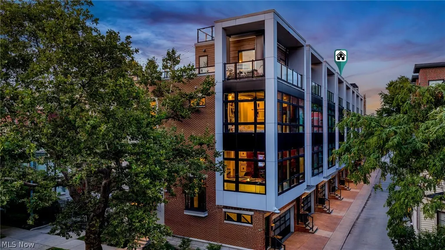
Seven years young and still turning heads, this modern townhome sits at the center of one of Ohio City's most dynamic neighborhoods. With 8 years of full City of Cleveland tax abatement remaining, the value here is as compelling as the architecture. Floor-to-ceiling windows bathe every level in natural light, while floating stairs with glass railings lend a seamless, sculptural quality to the home's flow. The main living level opens with a dramatic porcelain tile surround and modern flame feature anchoring the living area, which connects to a spacious dining room with custom built-in shelving. The chef's kitchen is built to perform and designed to impress with its 8-foot quartz waterfall island with matching backsplash, custom cabinetry and full suite of professional-grade appliances. Luxury vinyl plank floors carry through the bedroom level, where the owner's suite delivers a genuine retreat - tray ceiling, blackout treatments, a walk-in closet with custom closet system and a spa bath finished in floor-to-ceiling porcelain tile with a floating dual vanity. A guest bedroom with its own walk-in closet and a tiled hall bath round out the level with laundry conveniently tucked nearby. The top floor is where this home truly sets itself apart. Currently used as a sophisticated entertaining space, it features a custom wet bar with granite counters, marble backsplash, and wine fridge - AND opens onto both a private rooftop terrace with sweeping views of Lake Erie and the Cleveland skyline as well as a second south-facing balcony flooded with afternoon light. This top floor room could serve as a third bedroom options as well. On the ground level, a flex space (currently serves as a home gym) leads to a private fenced yard. The attached two-car garage offers generous storage with enough room left over even for a sauna! Act quickly and you could be hosting friends beneath a Cleveland sunset sky within the month. Furnishings negotiable; inquire for details.
| Price History | |
|---|---|
| 5/27/2026 | Listed $774,900 |
General Features
| Sewer | Public Sewer |
|---|---|
| Heating | Forced Air,Gas |
| Cooling | Central Air |
| Possession | Negotiable |
| Roof | Other,Rubber |
| Appliances | Dryer,Dishwasher,Microwave,Range,Refrigerator,Washer |
| HOA Fee | 140 |
| Garage Spaces | 2 |
| Association Fee Includes | Insurance,Maintenance Grounds,Reserve Fund |
| Patio/Porch Features | Deck,Porch |
| Architectural Style | Contemporary |
| Construction Materials | Brick,Stone |
| Year Built | 2019 |
| View | City |
| Stories Count | 4 |
| Township | Cleveland |
| Levels | Three Or More |
| Property Subtype | Townhouse |
| Tax Year | 2025 |
| Assoc Fee Paid Per | Monthly |
| County | Cuyahoga |
| Property Type | Residential |
| HOA | true |
| Attached Garage | true |
| Subdivision Name | The Vine |
| Facing Direction | South |
| Garage Y/N | true |
| Total Rooms | 7 |
| Full Baths | 2 |
| Status | Closed |
| Directions | Ohio City- corner of West 32nd & Vine (Alley just south of Clinton Ave.) |
| ModificationTimestamp | 2026-09-10T05:40:34.497-00:00 |
| City | Cleveland |
| Association Name | The Vine |
| High School District | Cleveland Municipal - 1809 |
| Lot Size Units | Acres |
| Carport Y/N | false |
| Land Lease Y/N | false |
| Tax Annual Amount | 944 |
| Home Warranty Y/N | false |
| Structure Type | Townhouse |
| Living Area Units | Square Feet |
| Standard Status | Closed |
| Middle/Junior School District | Cleveland Municipal - 1809 |
| Elementary School District | Cleveland Municipal - 1809 |
| Year Built Source | Public Records |
| Property Sub Type Additional | Townhouse,Single Family Residence |
| PostalCity | CLEVELAND |
| Legal Description | AFN 201705080123 SUBLOT B-5 FF 22.00 D 54.00 0.0273 ACRES 51 OL 2018 SR |
Interior Features
| Total Fireplaces | 1 |
|---|---|
| Fireplace Features | Electric |
| Total Stories | 4 |
| Basement (Y/N) | false |
| Air Conditioning Y/N | true |
| Heating Y/N | true |
| Fireplace Y/N | true |
| Above Grade Finished Area | 2664 |
| Half Baths | 1 |
| Laundry Features | In Unit,Upper Level |
| Total Bedrooms | 3 |
| Main Level Bathrooms | 1 |
| Above Grade Finished Area Source | Assessor |
| Total Baths | 3 |
Exterior Features
| Exterior Amenities | Private Yard |
|---|---|
| Parking Features | Attached,Direct Access,Garage,Paved |
| Water Source | Public |
| Lot Size Area | 0.027 |
| Lot Size Acres | 0.027 |
| Lot Size Source | Assessor |
| Waterfront Y/N | false |
Amenities
- Foreclosure
- Views
- Short Sale
- New Construction
- Adult 55+
- Lease To Own
- No HOA Fees
- Furnished
- Pets
- Primary On Main
- Air Conditioning
- Seller Finance
- Green
- Fixer Upper
- Horse
- Golf
- Fireplace
- Deck
- Garage
- Basement
- Pool
Property vs Townhouse Average in 44113
Price
Taxes
Year Built


 All information deemed reliable but not guaranteed. All properties are subject to prior sale, change or withdrawal. Neither listing broker(s) or information provider(s) shall be responsible for any typographical errors, misinformation, misprints and shall be held totally harmless. Listing(s) information is provided for consumers personal, non-commercial use and may not be used for any purpose other than to identify prospective properties consumers may be interested in purchasing. Information on this
